



Description
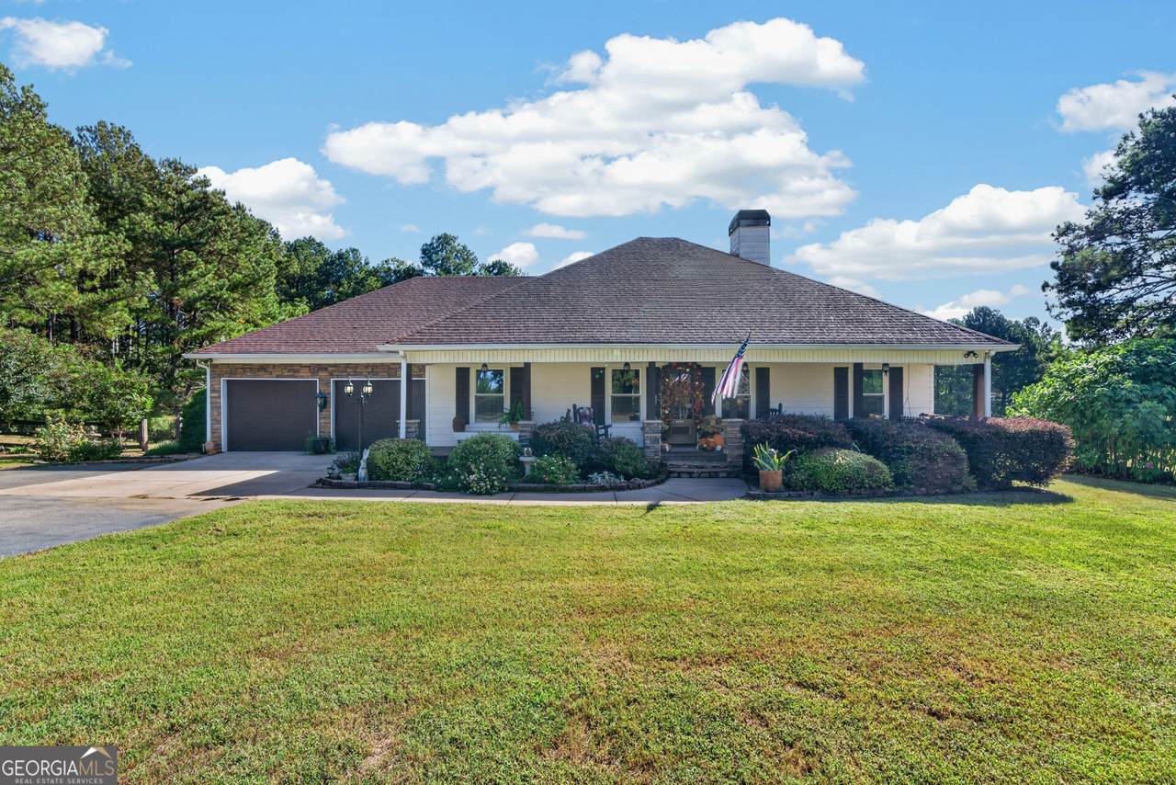
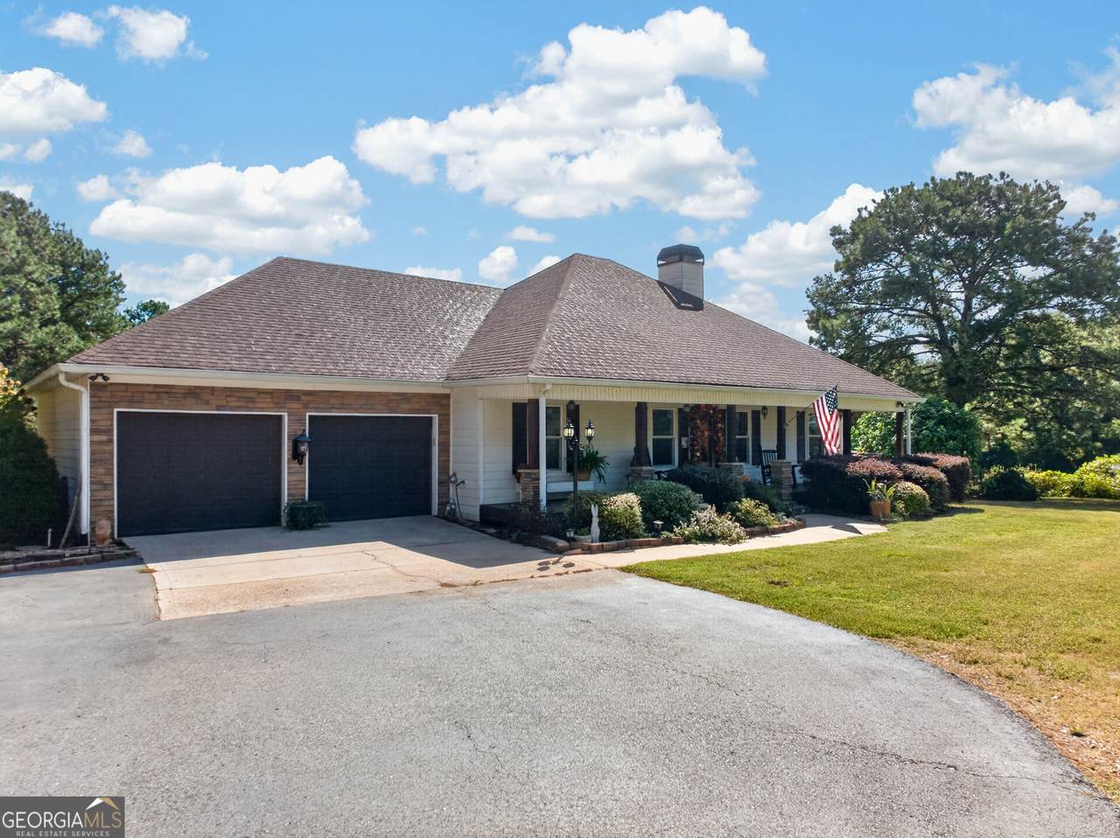
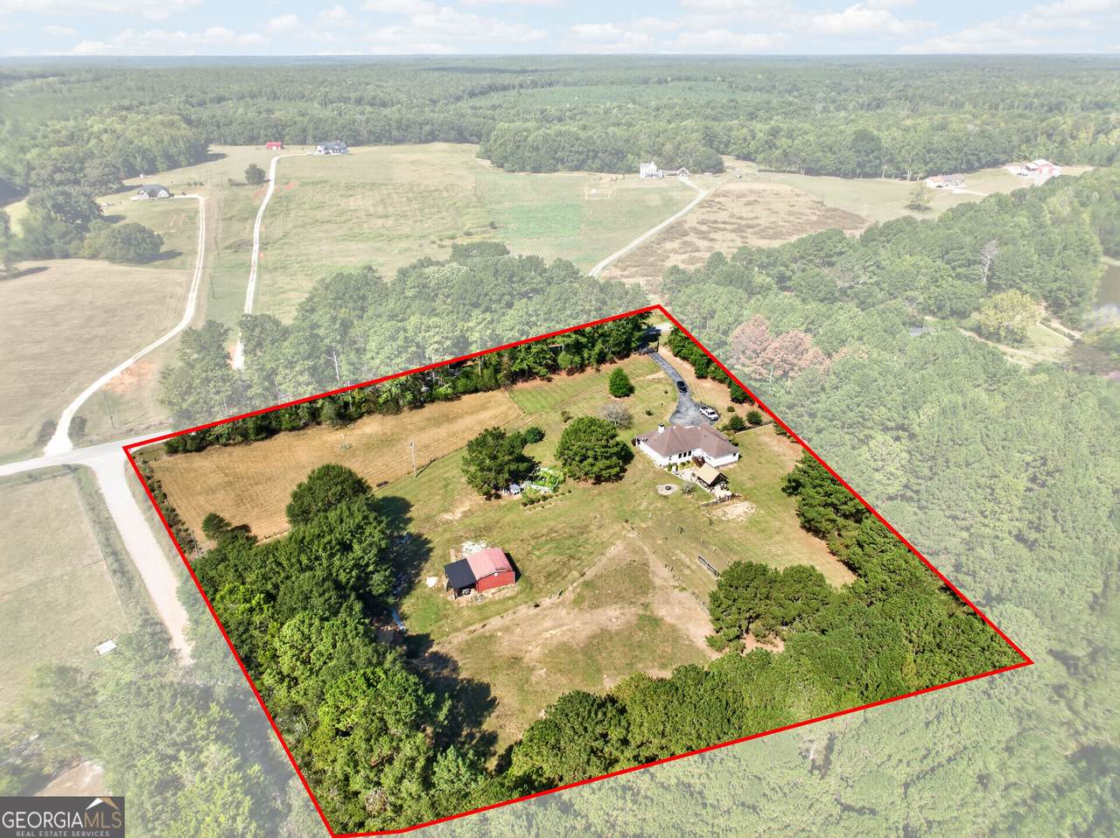
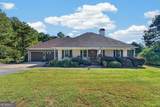
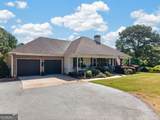
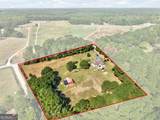
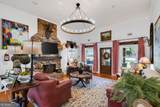
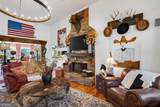
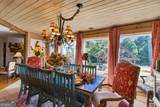
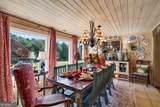
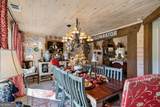
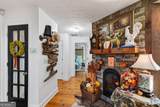
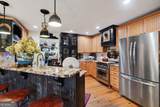
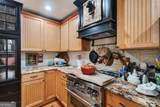
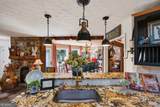
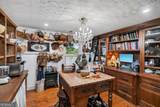
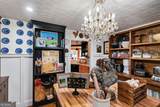
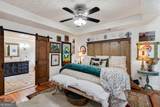
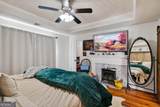
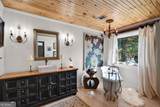
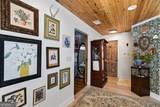
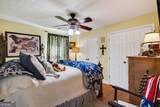
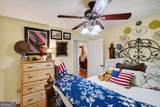
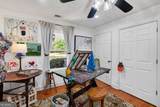
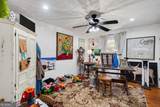
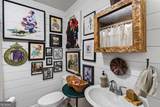
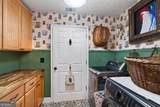
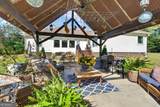
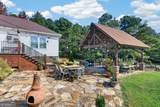
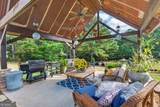
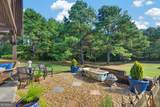
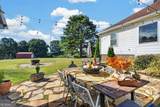
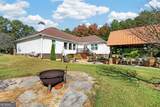
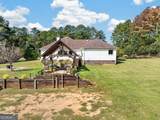
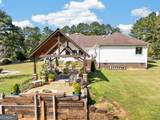
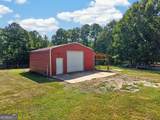
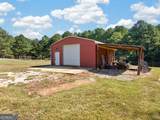
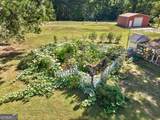
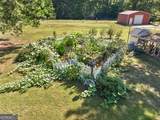
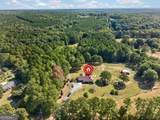
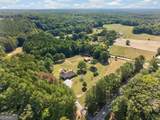
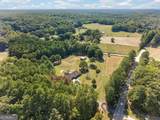
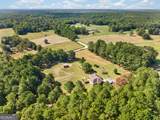
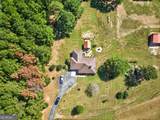
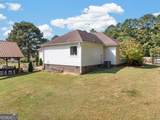
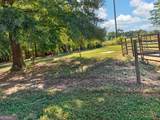
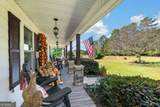
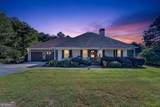
Welcome to your turn-key homestead in North Jasper County! Situated on 5 acres, this custom ranch offers the perfect combination of comfortable living, functional outdoor spaces, and established homestead features-all ready for its next owner. Inside, the home features a custom kitchen with a butler's pantry that opens to a spacious family living area highlighted by a beautiful fireplace. The primary suite offers a private retreat with a freestanding clawfoot tub, separate shower, and large walk-in closet. Two additional bedrooms and a full bathroom provide plenty of additional space. Recent upgrades include double-pane, energy-efficient windows, with the larger windows tinted for additional energy efficiency and comfort. Step outside to a gorgeous outdoor living area featuring a custom water fountain and fire pit-perfect for relaxing, entertaining, and enjoying the peaceful surroundings. The property also includes a 25x25 shop with electricity and water, plus an attached lean-to for additional covered storage or workspace. For those looking for an established homestead, much of the work is already done! The property features a fully gated garden area with water access, chicken coop, multiple producing blueberry bushes, peach trees, and fig trees. The acreage is fenced and cross-fenced for livestock, offering flexibility for a variety of agricultural or hobby-farm uses. Whether you have been dreaming of a move-in-ready homestead, want space for animals and gardening, or simply want 5 acres to enjoy, this North Jasper County property offers the opportunity to settle in and start enjoying the lifestyle from day one.
-
3BEDS
-
5.29ACRES
-
2BATHS
-
01/2 BATHS
-
1,800SQFT
-
$314$/SQFT
School Information
Description
Welcome to your turn-key homestead in North Jasper County! Situated on 5 acres, this custom ranch offers the perfect combination of comfortable living, functional outdoor spaces, and established homestead features-all ready for its next owner. Inside, the home features a custom kitchen with a butler's pantry that opens to a spacious family living area highlighted by a beautiful fireplace. The primary suite offers a private retreat with a freestanding clawfoot tub, separate shower, and large walk-in closet. Two additional bedrooms and a full bathroom provide plenty of additional space. Recent upgrades include double-pane, energy-efficient windows, with the larger windows tinted for additional energy efficiency and comfort. Step outside to a gorgeous outdoor living area featuring a custom water fountain and fire pit-perfect for relaxing, entertaining, and enjoying the peaceful surroundings. The property also includes a 25x25 shop with electricity and water, plus an attached lean-to for additional covered storage or workspace. For those looking for an established homestead, much of the work is already done! The property features a fully gated garden area with water access, chicken coop, multiple producing blueberry bushes, peach trees, and fig trees. The acreage is fenced and cross-fenced for livestock, offering flexibility for a variety of agricultural or hobby-farm uses. Whether you have been dreaming of a move-in-ready homestead, want space for animals and gardening, or simply want 5 acres to enjoy, this North Jasper County property offers the opportunity to settle in and start enjoying the lifestyle from day one.
 © 2026 Georgia Multiple Listing Service, Inc. All rights reserved. The data relating to real estate for sale or lease on this web site comes in part from GAMLS. Real estate listings held by brokerage firms other than The Bradley Sikes Group | Meybohm Real Estate are marked with the GAMLS logo or an abbreviated logo and detailed information about them includes the name of the listing broker. IDX information is provided exclusively for consumers' personal, non-commercial use and may not be used for any purpose other than to identify prospective properties consumers may be interested in purchasing. Information is deemed reliable but is not guaranteed accurate by GAMLS or The Bradley Sikes Group | Meybohm Real Estate. Data last updated: 2026-11-13T00:10:20.137.