


Description
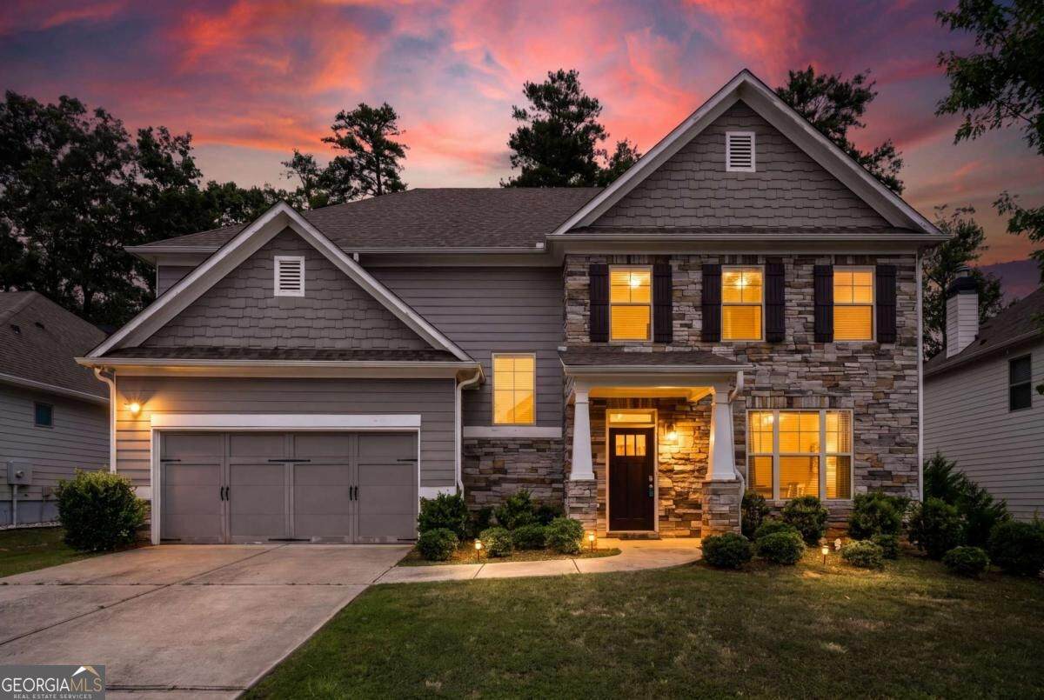
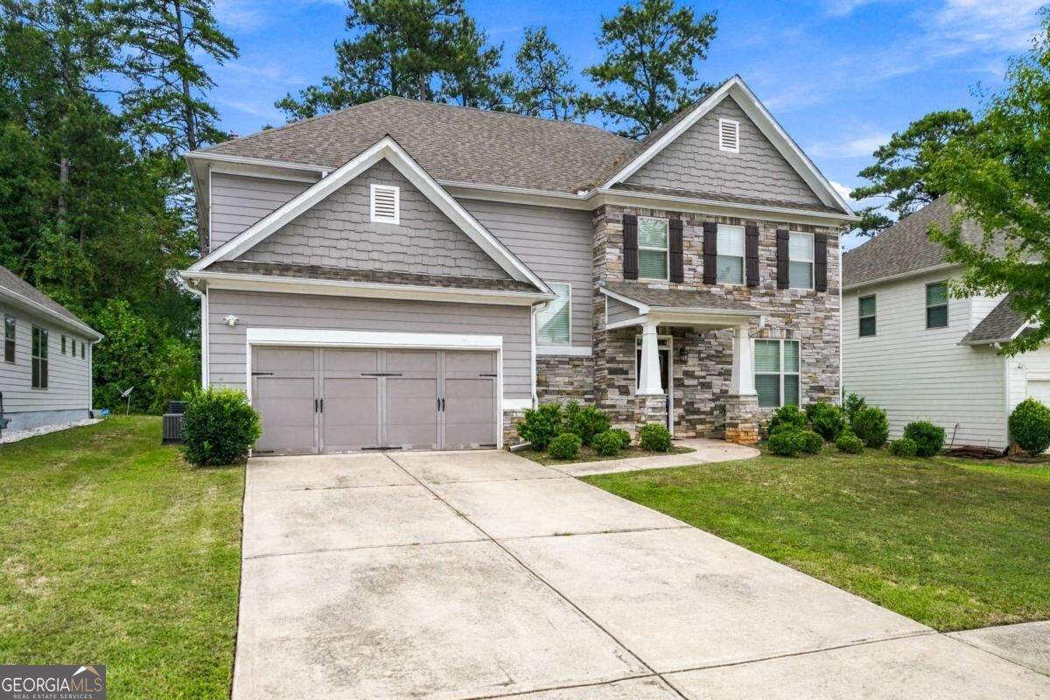
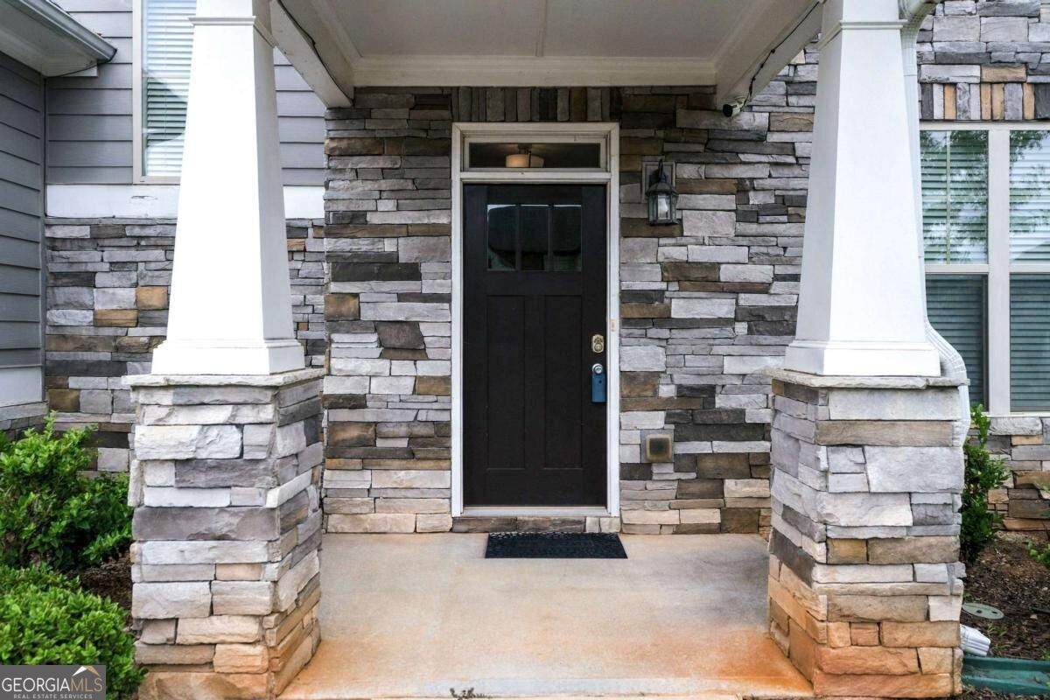
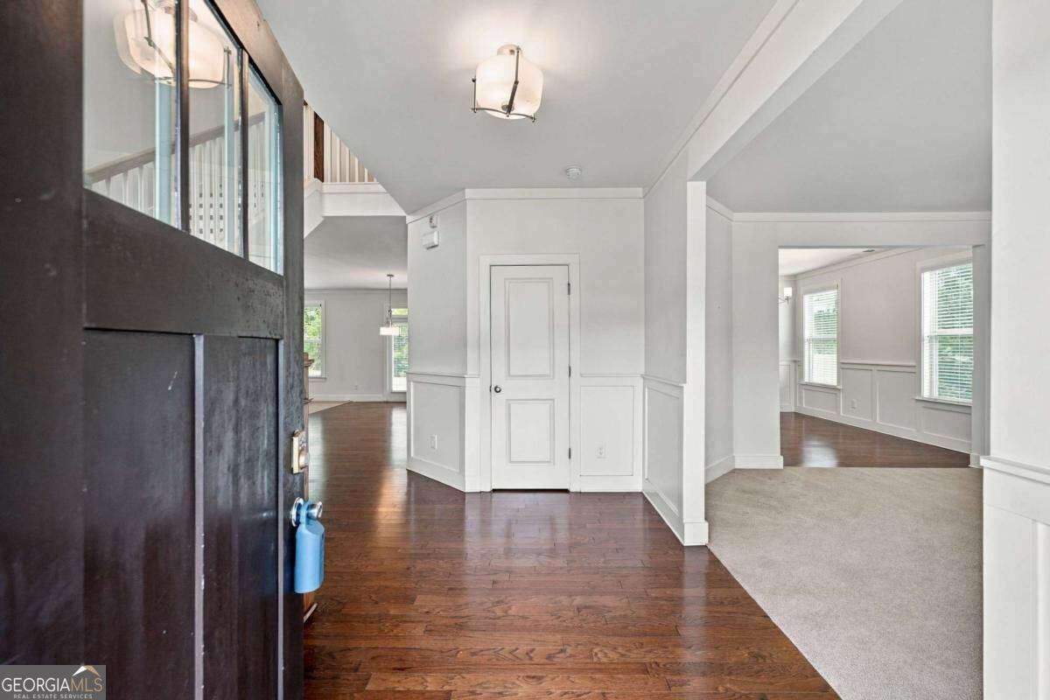
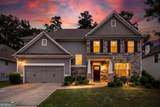
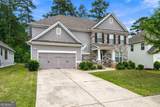
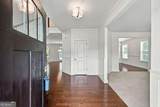
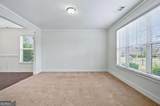
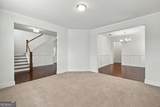
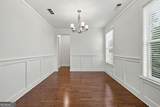
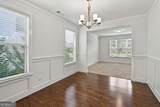
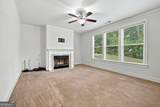
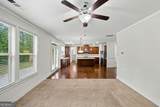
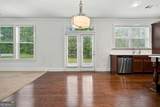
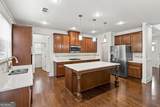
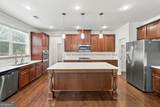
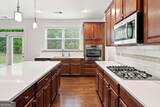
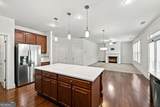
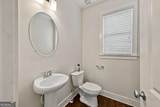
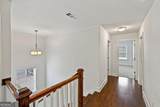
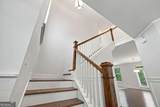
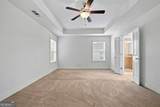
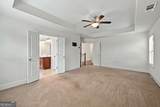
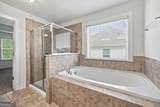
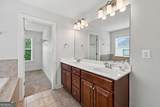
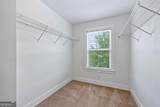
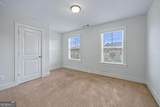
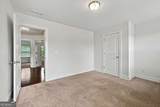
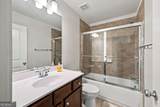
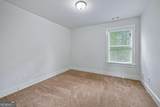
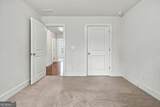
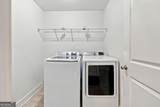
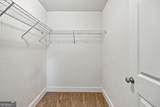
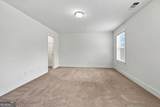
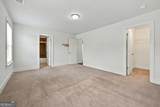
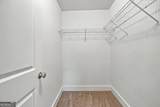
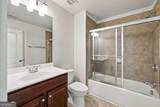
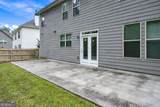
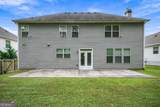
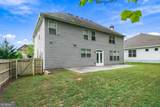
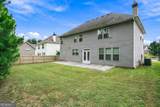
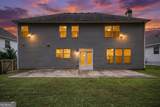
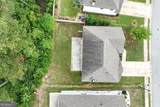
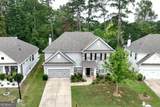
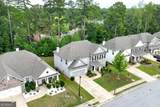
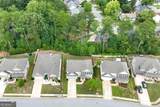
A Rockyln Homes Chatham Floorplan. Entry foyer with hardwood flooring flanked by wood-railed stairwell and trimmed hallway. Neutral wall paint throughout waiting for your decorative colors and personalized touch! Separate living room with lots of natural lighting. Separate dining room with hardwood flooring, stainless chandelier and wainscot. Family room has a decorative fireplace, cozy carpeting and ample windows for added brightness. Open breakfast area leads to the large kitchen island with breakfast bar with decorative columns and pendant lighting. Ivory colored stone counter tops contrast the chestnut maple cabinetry which is anchored by the neutral backsplash. All stainless appliances remain including a wall oven an gas cooktop stove. Ample countertop space, cabinets, recessed lighting and pantry provide storage and visibility which is a must for the chef! Half bath tucked away on main level. Upstairs offers a great layout for your sleeping quaters along with a laundry room with washer and dryer included. Two bedrooms share a Jack & Jill bathroom. Separate bedroom has an ensuite bathroom perfect for teen, parent or adult children. Primary suite is spacious with a tray ceiling. French doors lead into the primary bathroom with dual vanity sinks, separate shower and a soaking tub. The walk-in closet offers a window to brighten the space. Level yard is great for lounging, play and pets! Private, wooded backyard with large patio. Home is on a premium lot just off the cul-de-sac. Horizon is an established community with Swim and tennis amenities, street lights and sidewalks. New HVAC system! Owner is motivated so schedule your private tour today!!!
-
5BEDS
-
0.22ACRES
-
3BATHS
-
11/2 BATHS
-
3,228SQFT
-
$183$/SQFT
School Information
Description
A Rockyln Homes Chatham Floorplan. Entry foyer with hardwood flooring flanked by wood-railed stairwell and trimmed hallway. Neutral wall paint throughout waiting for your decorative colors and personalized touch! Separate living room with lots of natural lighting. Separate dining room with hardwood flooring, stainless chandelier and wainscot. Family room has a decorative fireplace, cozy carpeting and ample windows for added brightness. Open breakfast area leads to the large kitchen island with breakfast bar with decorative columns and pendant lighting. Ivory colored stone counter tops contrast the chestnut maple cabinetry which is anchored by the neutral backsplash. All stainless appliances remain including a wall oven an gas cooktop stove. Ample countertop space, cabinets, recessed lighting and pantry provide storage and visibility which is a must for the chef! Half bath tucked away on main level. Upstairs offers a great layout for your sleeping quaters along with a laundry room with washer and dryer included. Two bedrooms share a Jack & Jill bathroom. Separate bedroom has an ensuite bathroom perfect for teen, parent or adult children. Primary suite is spacious with a tray ceiling. French doors lead into the primary bathroom with dual vanity sinks, separate shower and a soaking tub. The walk-in closet offers a window to brighten the space. Level yard is great for lounging, play and pets! Private, wooded backyard with large patio. Home is on a premium lot just off the cul-de-sac. Horizon is an established community with Swim and tennis amenities, street lights and sidewalks. New HVAC system! Owner is motivated so schedule your private tour today!!!
 © 2026 Georgia Multiple Listing Service, Inc. All rights reserved. The data relating to real estate for sale or lease on this web site comes in part from GAMLS. Real estate listings held by brokerage firms other than The Bradley Sikes Group | Meybohm Real Estate are marked with the GAMLS logo or an abbreviated logo and detailed information about them includes the name of the listing broker. IDX information is provided exclusively for consumers' personal, non-commercial use and may not be used for any purpose other than to identify prospective properties consumers may be interested in purchasing. Information is deemed reliable but is not guaranteed accurate by GAMLS or The Bradley Sikes Group | Meybohm Real Estate. Data last updated: 2026-11-13T00:10:20.137.