











Skip To Content

87 Blue Heron Bluff

Dawsonville, GA 30534
  • $999,000
  • STATUS: Active
  • ON SITE: 33 Days
  • MLS #: 10841949
UPDATED: 77 min ago
$999,000
  • 4
    BEDS
  • 0.83
    ACRES
  • 4
    BATHS
  • 1
    1/2 BATHS
  • 5,945
    SQFT
  • $168
    $/SQFT
Neighborhood:
Type:
Single-Family Home
Built:
2004
County:
Area:

School Information

Elementary School:
Middle School:
High School:

Description

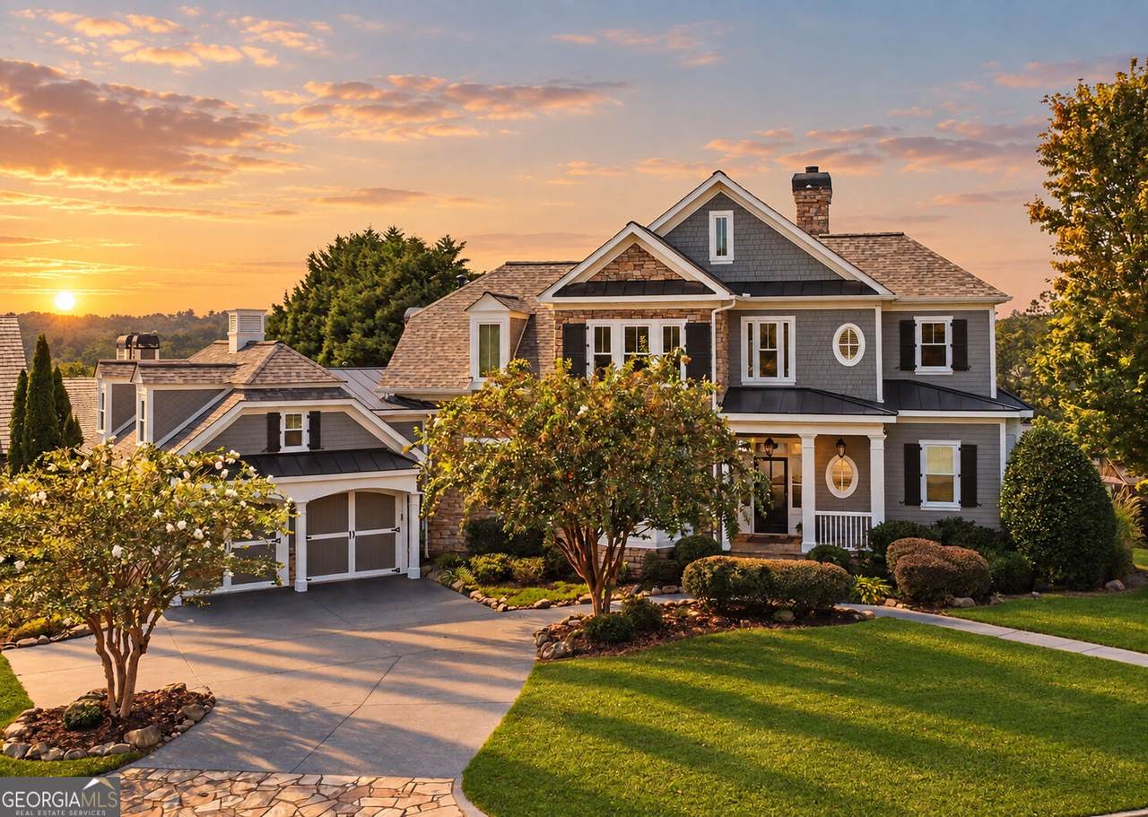
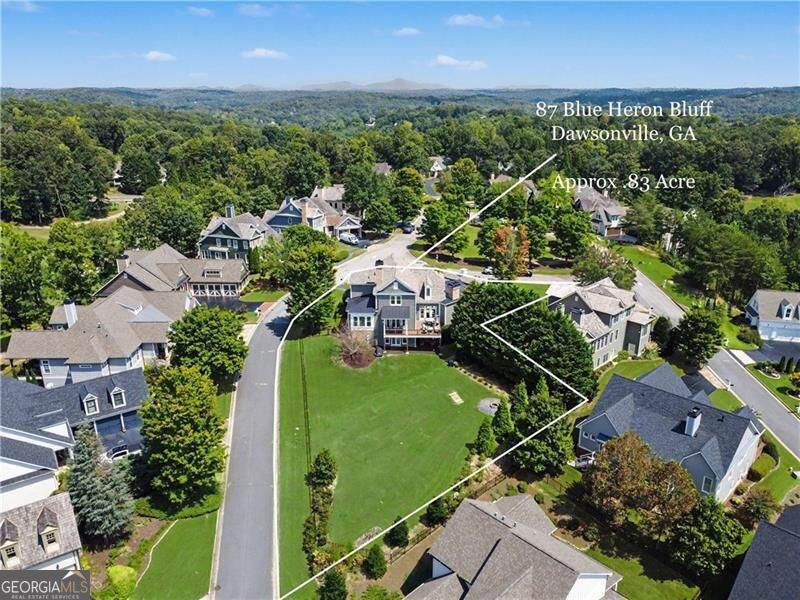
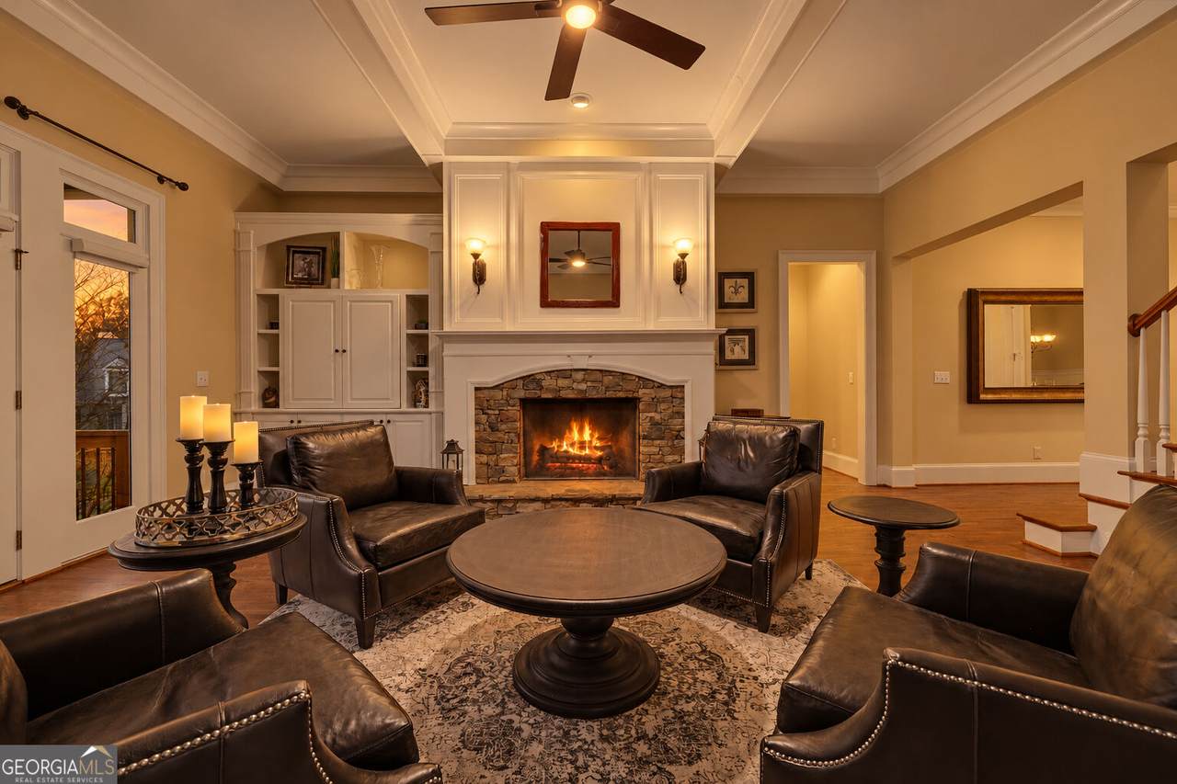
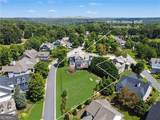
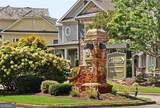
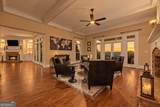
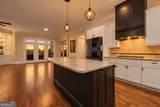
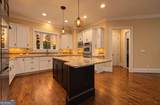
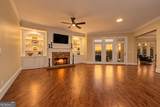
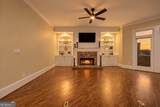
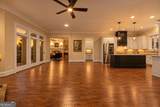
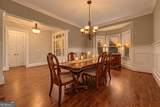
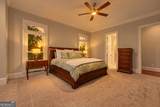
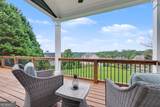
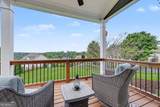
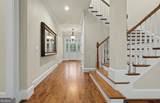
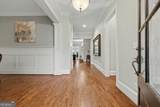
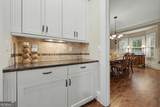
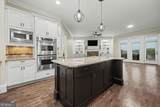
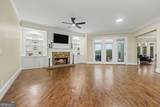
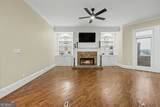
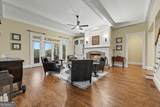
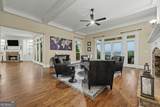
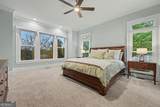
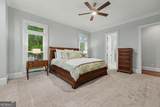
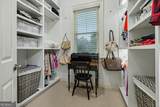
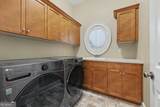
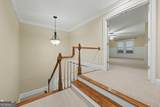
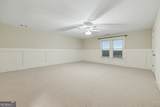
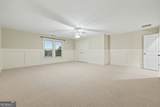
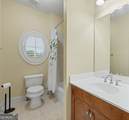
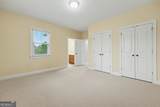
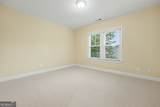
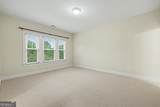
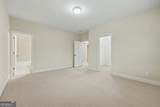
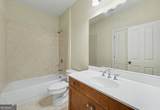
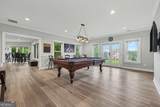
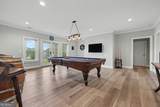
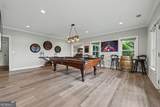
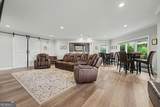
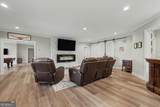
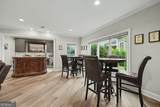
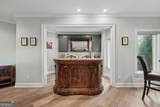
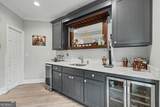
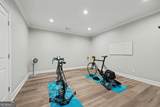
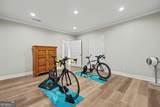
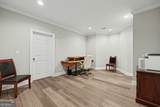
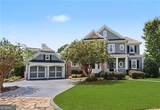
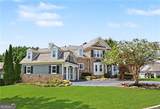
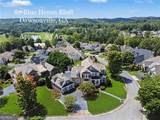
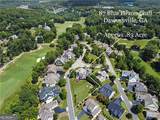
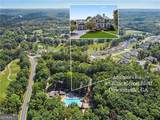
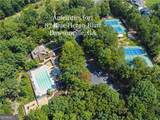
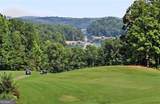
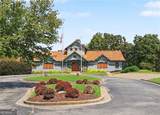
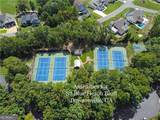
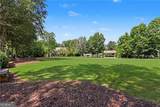
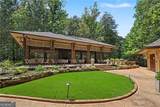
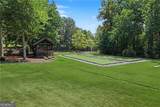
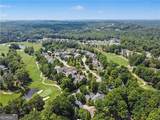
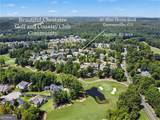
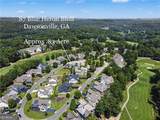
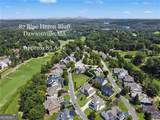
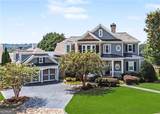
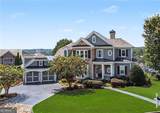
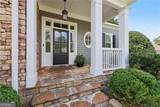
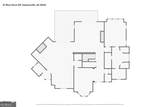
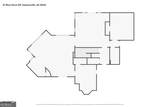
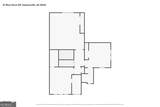
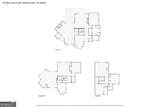
Welcome to 87 Blue Heron Bluff in the desirable Chestatee Lake & Golf Community, featuring access to the Chestatee Golf Club and convenient proximity to Chestatee Marina on Lake Lanier. Plenty of room for a pool!!! This beautifully updated 4-bedroom, 4.5-bathroom home sits on a DOUBLE LOT with a fenced backyard and features an oversized main-level primary suite, Large garage, and plenty of parking. Recent improvements include a 2-year-old architectural roof and stone chimney, all-new triple-insulated windows ( back side of home has privacy tint), voice-activated blinds and interior lighting, new deck supports to code, custom primary closet, fresh main-level paint, and exterior paint in 2026. The spacious kitchen opens to a comfortable keeping room, while the oversized dining room is perfect for entertaining. The finished basement offers an exercise room, game room, movie/theater area, and bar. Outside, enjoy the fenced yard, irrigation system, and fire pit. With extensive updates, flexible living spaces, and an ideal location near golf, Lake Lanier, and the marina, this home is ready to enjoy. 3d Tour has been updated.

Monthly Payment Calculator


Georgia MLS logo© 2026 Georgia Multiple Listing Service, Inc. All rights reserved. The data relating to real estate for sale or lease on this web site comes in part from GAMLS. Real estate listings held by brokerage firms other than The Bradley Sikes Group | Meybohm Real Estate are marked with the GAMLS logo or an abbreviated logo and detailed information about them includes the name of the listing broker. IDX information is provided exclusively for consumers' personal, non-commercial use and may not be used for any purpose other than to identify prospective properties consumers may be interested in purchasing. Information is deemed reliable but is not guaranteed accurate by GAMLS or The Bradley Sikes Group | Meybohm Real Estate. Data last updated: 2026-10-12T23:09:58.773.
www.csrarealtor.com/homes/180976736
Print Image

87 Blue Heron Bluff Dawsonville, GA 30534

  • Price: $999,000
  • Status: Active
  • On Site: 33 Days
  • Updated: 77 min ago
  • MLS #: 10841949
4
Beds
4
Baths
1
½ Baths
0.83
Acres
5,945
SQFT
$168
$/SQFT
2004
Built
Neighborhood:
Chestatee
County:
Dawson
Area:
Dawsonville
Elementary School:
Kilough
Middle School:
Dawson
High School:
Dawson
Property Description
Welcome to 87 Blue Heron Bluff in the desirable Chestatee Lake & Golf Community, featuring access to the Chestatee Golf Club and convenient proximity to Chestatee Marina on Lake Lanier. Plenty of room for a pool!!! This beautifully updated 4-bedroom, 4.5-bathroom home sits on a DOUBLE LOT with a fenced backyard and features an oversized main-level primary suite, Large garage, and plenty of parking. Recent improvements include a 2-year-old architectural roof and stone chimney, all-new triple-insulated windows ( back side of home has privacy tint), voice-activated blinds and interior lighting, new deck supports to code, custom primary closet, fresh main-level paint, and exterior paint in 2026. The spacious kitchen opens to a comfortable keeping room, while the oversized dining room is perfect for entertaining. The finished basement offers an exercise room, game room, movie/theater area, and bar. Outside, enjoy the fenced yard, irrigation system, and fire pit. With extensive updates, flexible living spaces, and an ideal location near golf, Lake Lanier, and the marina, this home is ready to enjoy. 3d Tour has been updated.
Exterior Features

Architectural Style Brick 3 SideCraftsman Attached Garage YN No Carport YN No Common Walls No Common Walls Construction Materials Wood Siding Fencing Back YardFenced Garage YN Yes Levels Three Or More Lot Features Corner LotLevelOpen Lot Lot Size Area 36154.8 Lot Size Source Public Records Lot Size Units Square Feet Parking Features GarageKitchen Level Parking Total 2 Patio And Porch Features Deck Roof Composition Total Number Of Slips 0 Vegetation Grassed View Mountain(s)Seasonal View View YN Yes Window Features Double Pane Windows

Interior Features

Above Grade Finished Area 3563 Above Grade Finished Area Units Square Feet Appliances CooktopDishwasherDisposalDouble OvenGas Water HeaterMicrowaveOtherOven Basement Bath FinishedDaylightExterior EntryFinishedFullInterior Entry Below Grade Finished Area 2382 Below Grade Finished Area Units Square Feet Below Grade Unfinished Area 0 Building Area Total 5945 Building Area Units Square Feet Cooling Ceiling Fan(s)Central AirZoned Cooling YN Yes Dining Room Features Seats 12+ Fireplace Features BasementGas LogGas StarterLiving Room Fireplace YN Yes Fireplaces Total 3 Flooring CarpetHardwoodTile Heating Forced AirNatural GasZoned Heating YN Yes Interior Features Beamed CeilingsBookcasesDouble VanityHigh CeilingsMaster On Main LevelWalk-In Closet(s)Wet Bar Kitchen Features Breakfast AreaBreakfast BarBreakfast RoomKitchen IslandWalk-in Pantry Laundry Features In HallOther Living Area Source Public Records Living Area Units Square Feet Main Level Bathrooms 1 Main Level Bedrooms 1 Rooms Bonus RoomExercise RoomFamily RoomGame RoomKeeping RoomLaundryMedia RoomOffice

Property Features

Association Fee 1975 Association Fee Includes Pest ControlSwimmingTennis Association YN Yes Community Features ClubhouseGolfLakeMarinaPlaygroundPoolSidewalksStreet LightsTennis Court(s)Tennis Team Electric On Property YN Yes Es Bus Yn Yes Green Building Verification Type ENERGY STAR Certified Homes Home Warranty YN No Hs Bus Yn Yes Land Lease YN No Listing Terms CashConventionalFHAVA Loan Ms Bus Yn Yes New Construction YN No Property Attached YN No Property Condition Resale Property Sub Type Single Family Residence Security Features Carbon Monoxide Detector(s)Smoke Detector(s) Sewer Public Sewer Structure Type House Tax Annual Amount 5980 Tax Year 2025 Utilities Cable AvailableElectricity AvailableHigh Speed InternetNatural Gas AvailablePhone AvailableWater Available Water Body Name None Water Source Public

GAMLS logo Listing provided courtesy of Century 21 Results: 770-889-6090. © 2026 Georgia Multiple Listing Service, Inc. All rights reserved. Information Deemed Reliable But Not Guaranteed.


Georgia MLS logo© 2026 Georgia Multiple Listing Service, Inc. All rights reserved. The data relating to real estate for sale or lease on this web site comes in part from GAMLS. Real estate listings held by brokerage firms other than The Bradley Sikes Group | Meybohm Real Estate are marked with the GAMLS logo or an abbreviated logo and detailed information about them includes the name of the listing broker. IDX information is provided exclusively for consumers' personal, non-commercial use and may not be used for any purpose other than to identify prospective properties consumers may be interested in purchasing. Information is deemed reliable but is not guaranteed accurate by GAMLS or The Bradley Sikes Group | Meybohm Real Estate. Data last updated: 2026-10-12T23:09:58.773.
 
https://bt-photos.global.ssl.fastly.net/gamls/orig_boomver_2_10841949-2.jpg https://bt-photos.global.ssl.fastly.net/gamls/orig_boomver_2_10841949-2.jpg https://bt-photos.global.ssl.fastly.net/gamls/orig_boomver_2_10841949-2.jpg
Logo
The Bradley Sikes Group | Meybohm Real Estate
7025 Evans Town Center Blvd
Evans GA, 30809