








Description
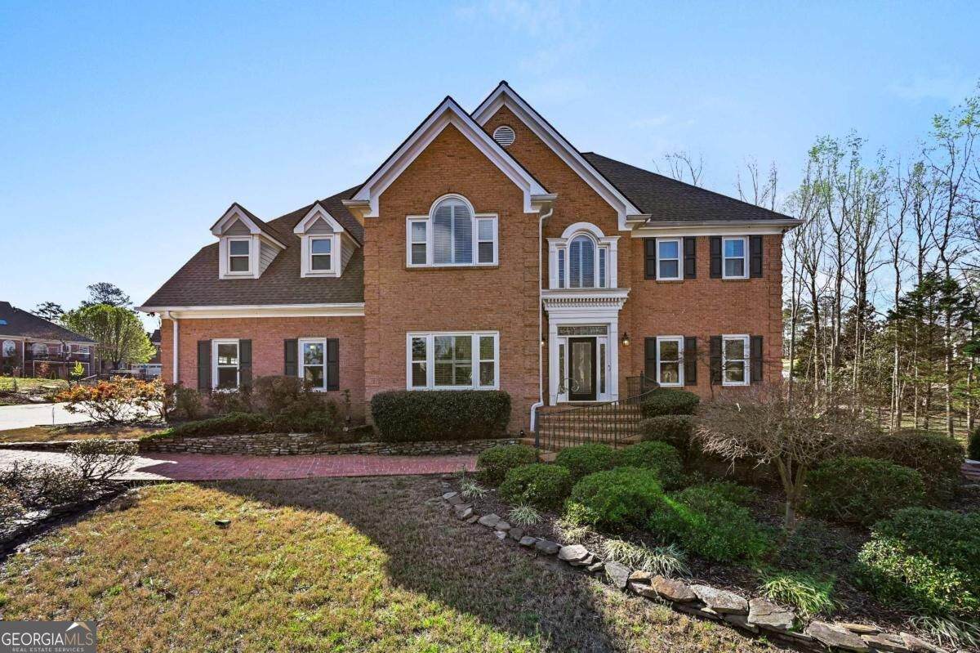
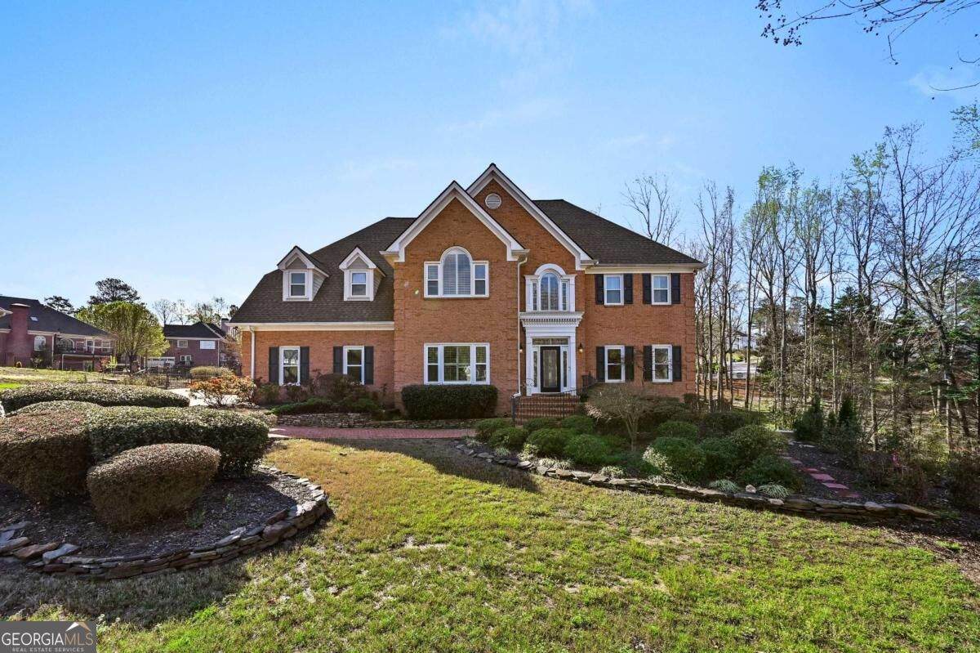
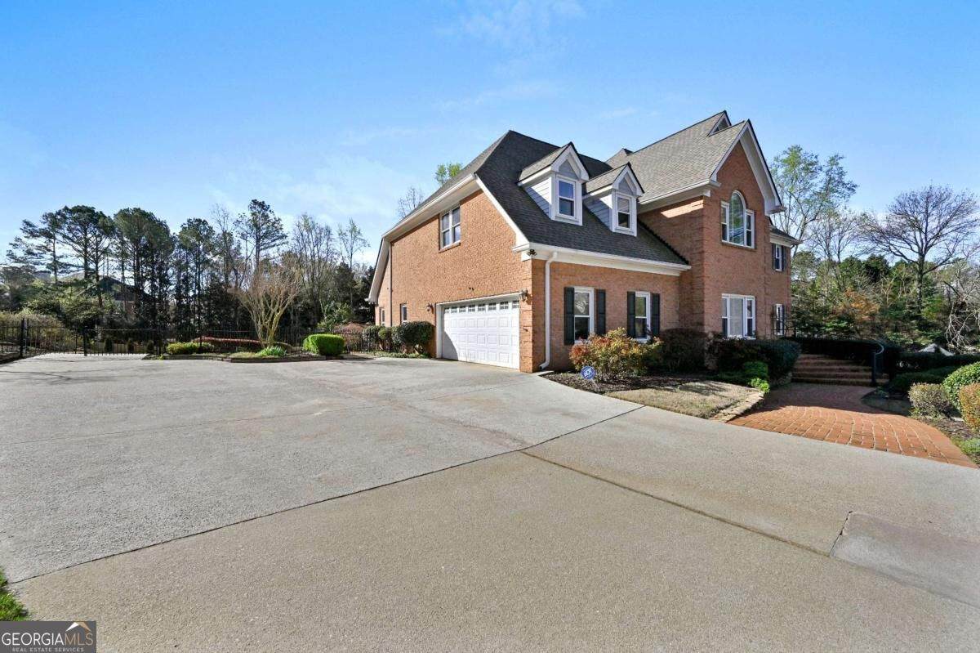
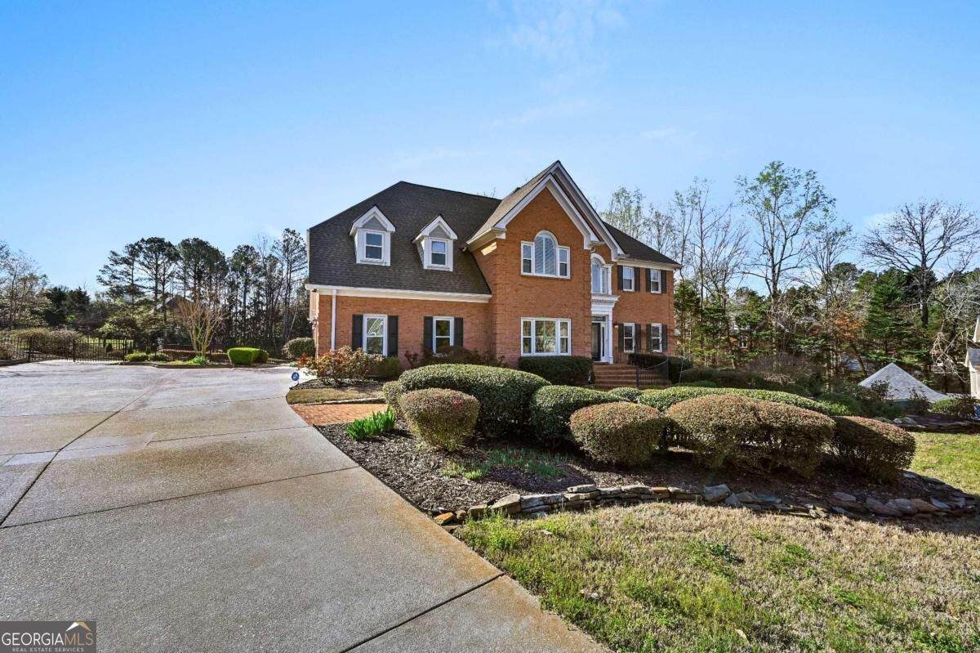
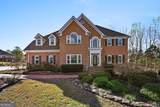
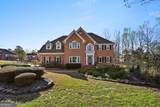
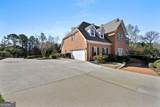
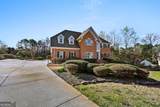
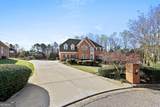
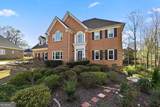
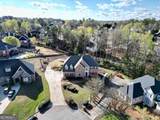
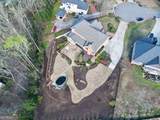
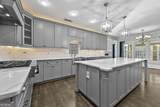
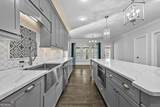
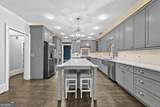
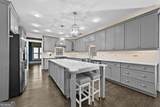
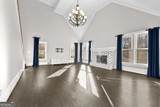
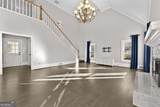
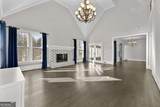
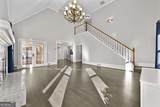
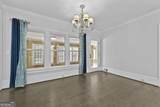
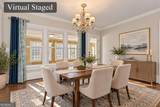
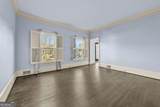
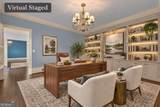
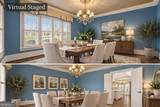
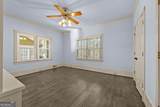
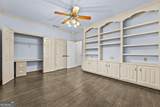
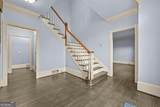
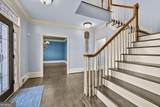
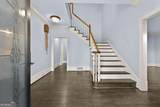
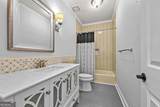
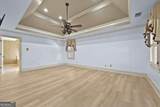
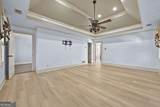
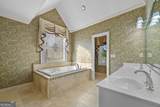
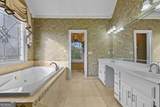
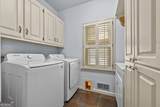
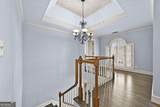
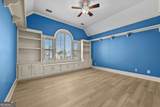
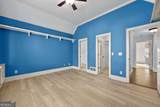
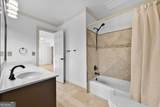
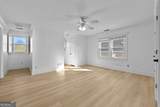
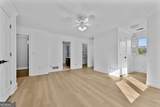
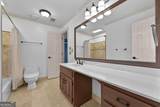
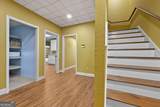
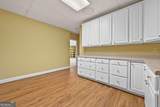
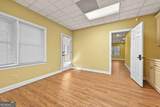
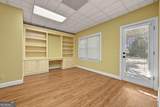
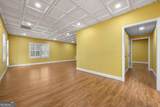
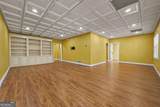
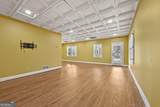
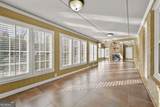
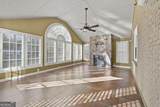
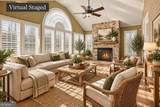
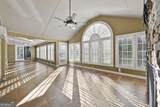
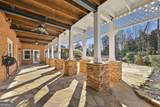
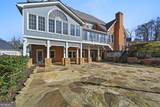
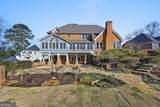
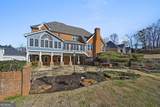
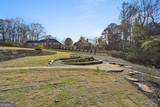
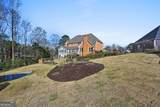
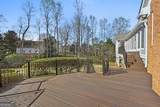
Garden views from your four-season sunroom, a peaceful koi pond, and stone pathways just outside your door. Set on a cul-de-sac, 860 Cramac Drive is a four-sided brick home with generous indoor living space and a backyard worth seeing in person.The four-season sunroom brings the garden into view throughout the year, offering an inviting place for morning coffee, reading, or gathering with friends. Outside, mature landscaping, winding stone paths, and thoughtfully designed seating areas create several places to relax and enjoy the surroundings. The sellers report investing more than $100,000 in landscaping, stonework, and outdoor improvements.Inside, the main level offers a private library/home office, formal dining room, spacious breakfast area, and a two-story keeping room with a fireplace. The kitchen features painted cabinetry, granite countertops, stainless-steel appliances, and a large center island with room for meal preparation and gathering.A spacious primary suite and additional bedrooms with ensuite bathrooms provide comfort and privacy. Hardwood floors, upgraded windows, and custom details add to the home's character.The finished terrace level offers additional space for entertaining, a media room, hobbies, or working from home, giving you flexibility beyond the main living areas.Now offered at an improved price, this home combines substantial living space with a distinctive garden setting. Schedule a showing and allow time to explore the sunroom, terrace level, and backyard-each adds something special to the way this home lives.
-
5BEDS
-
0.74ACRES
-
4BATHS
-
11/2 BATHS
-
7,061SQFT
-
$108$/SQFT
School Information
Description
Garden views from your four-season sunroom, a peaceful koi pond, and stone pathways just outside your door. Set on a cul-de-sac, 860 Cramac Drive is a four-sided brick home with generous indoor living space and a backyard worth seeing in person.The four-season sunroom brings the garden into view throughout the year, offering an inviting place for morning coffee, reading, or gathering with friends. Outside, mature landscaping, winding stone paths, and thoughtfully designed seating areas create several places to relax and enjoy the surroundings. The sellers report investing more than $100,000 in landscaping, stonework, and outdoor improvements.Inside, the main level offers a private library/home office, formal dining room, spacious breakfast area, and a two-story keeping room with a fireplace. The kitchen features painted cabinetry, granite countertops, stainless-steel appliances, and a large center island with room for meal preparation and gathering.A spacious primary suite and additional bedrooms with ensuite bathrooms provide comfort and privacy. Hardwood floors, upgraded windows, and custom details add to the home's character.The finished terrace level offers additional space for entertaining, a media room, hobbies, or working from home, giving you flexibility beyond the main living areas.Now offered at an improved price, this home combines substantial living space with a distinctive garden setting. Schedule a showing and allow time to explore the sunroom, terrace level, and backyard-each adds something special to the way this home lives.
 © 2026 Georgia Multiple Listing Service, Inc. All rights reserved. The data relating to real estate for sale or lease on this web site comes in part from GAMLS. Real estate listings held by brokerage firms other than The Bradley Sikes Group | Meybohm Real Estate are marked with the GAMLS logo or an abbreviated logo and detailed information about them includes the name of the listing broker. IDX information is provided exclusively for consumers' personal, non-commercial use and may not be used for any purpose other than to identify prospective properties consumers may be interested in purchasing. Information is deemed reliable but is not guaranteed accurate by GAMLS or The Bradley Sikes Group | Meybohm Real Estate. Data last updated: 2026-11-08T15:10:06.273.