




Description
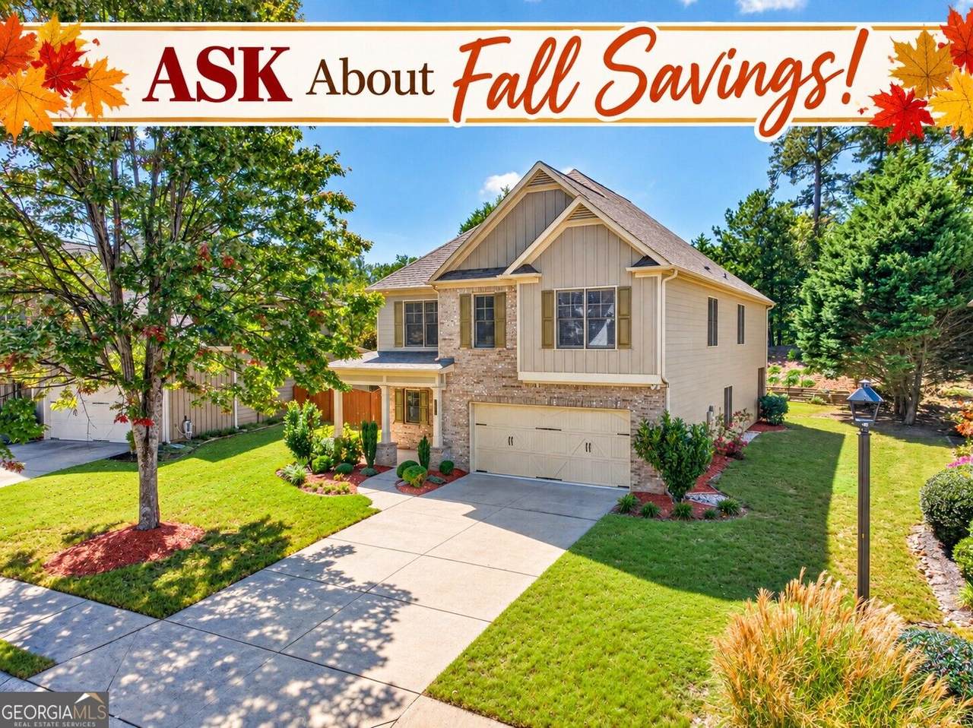
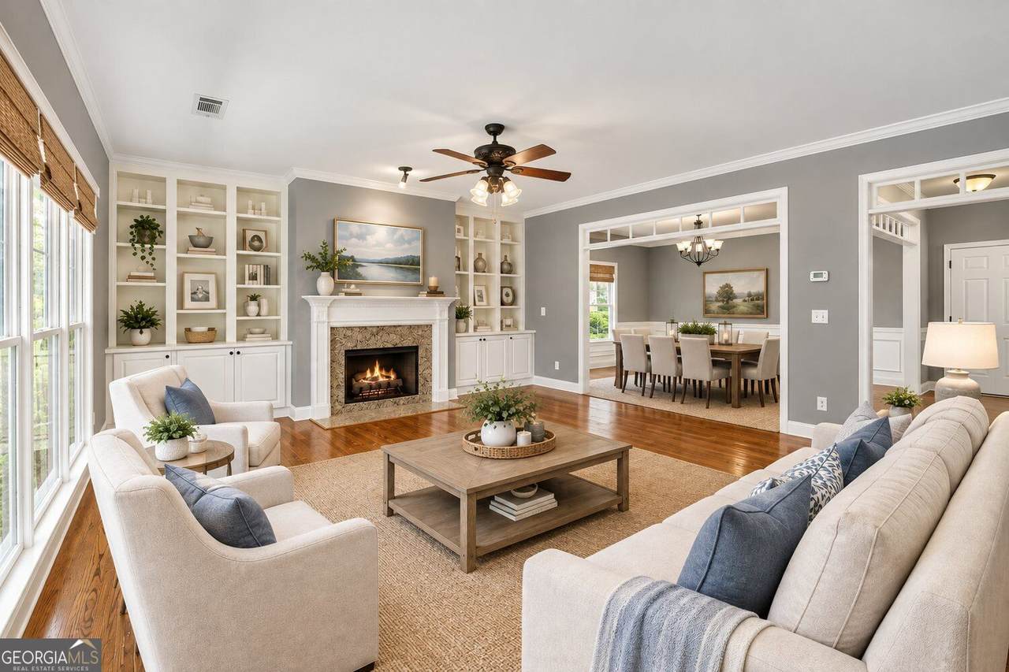
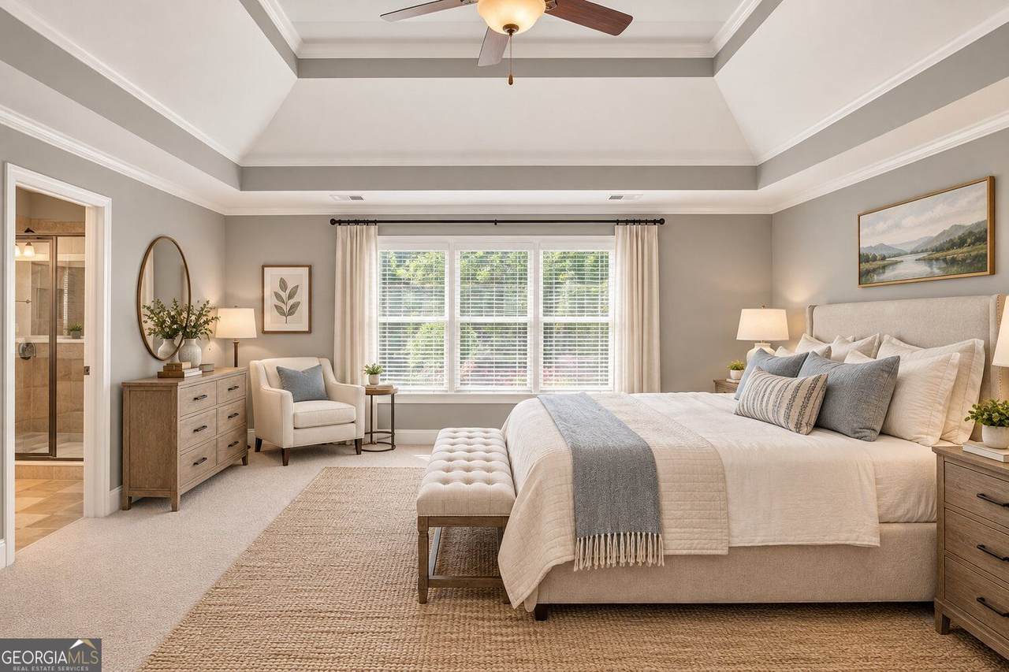
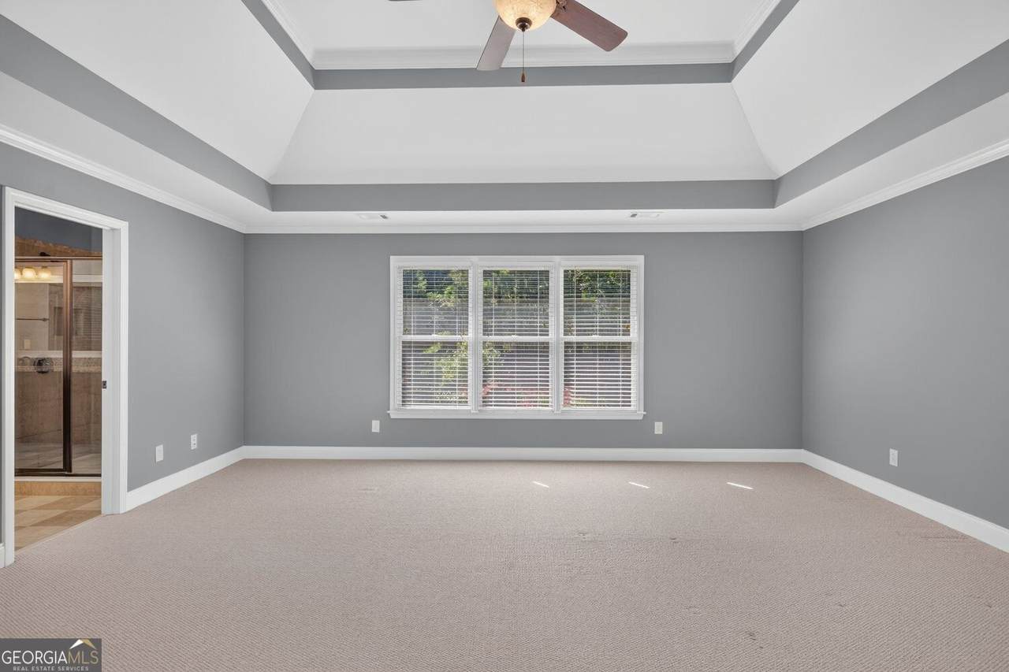
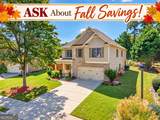
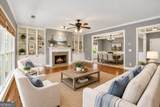
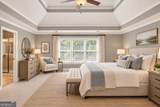
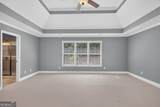
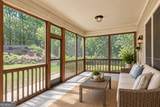
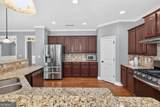
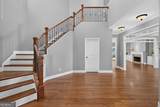
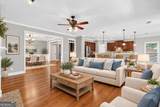
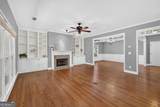
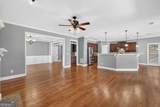
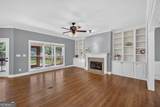
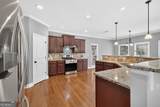
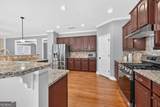
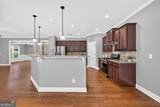
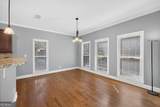
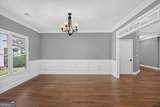
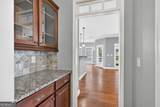
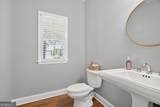
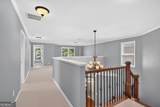
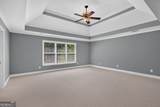
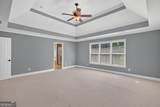
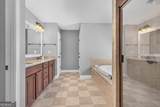
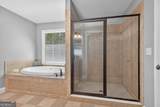
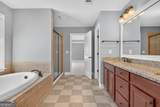
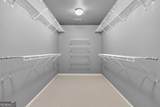
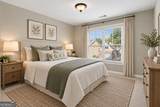
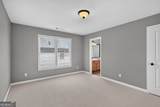
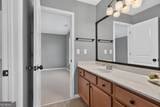
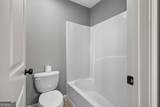
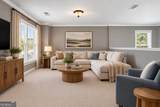
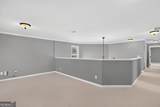
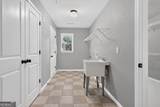
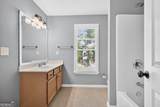
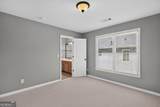
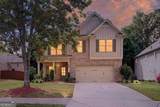
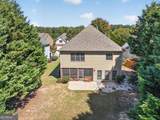
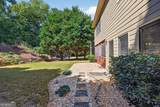
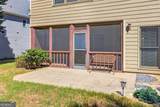
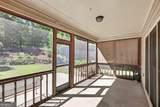
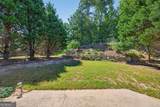
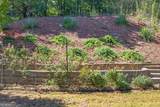
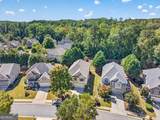
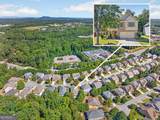
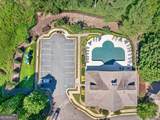
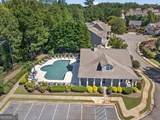
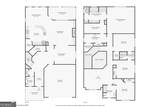
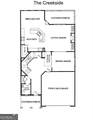
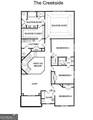
CUSTOM-BUILT and MOVE-IN READY in South Forsyth's sought-after Majors Ridge! Fall Savings: PRICE IMPROVEMENT and lender incentive. Northeast facing and ideally located directly across from TOP-TIER SCHOOLS and within walking distance of The Collection and the new WHOLE FOODS, this exceptional home offers the perfect combination of style, space, location and lifestyle. The stunning exterior features the perfect balance of brick and board-and-batten detailing. Step inside to a dramatic two-story foyer with a STATEMENT STAIRCASE and beautiful HARDWOOD FLOORS throughout the main level. Designed for both everyday living and entertaining, the spacious kitchen features an expansive island and generous breakfast area, all open to the inviting family room with built-in bookcases. Thoughtful details continue throughout the home, including wonderful outdoor living spaces. Enjoy the covered front porch or relax on the rear covered, SCREENED PORCH overlooking the large, level and PRIVATE BACKYARD complete with established fruit trees. Upstairs, the oversized primary suite offers convenient access to the laundry room and features a spa-like bath with a large, jetted tub. All secondary bedrooms are generously sized and offer DIRECT BATH ACCESS. A huge LOFT provides flexible space for a second living area, playroom, office or media space. Majors Ridge offers a COMMUNITY POOL, playground and CLUBHOUSE for residents to enjoy. With premier schools, convenient access to GA 400 and some of South Forsyth's most desirable shopping and dining just minutes away, this home truly offers it all. SINGLE OWNER since the home was built in 2008 and lovingly maintained. Don't miss this exceptional opportunity!
-
4BEDS
-
0.21ACRES
-
3BATHS
-
11/2 BATHS
-
3,227SQFT
-
$208$/SQFT
School Information
Description
CUSTOM-BUILT and MOVE-IN READY in South Forsyth's sought-after Majors Ridge! Fall Savings: PRICE IMPROVEMENT and lender incentive. Northeast facing and ideally located directly across from TOP-TIER SCHOOLS and within walking distance of The Collection and the new WHOLE FOODS, this exceptional home offers the perfect combination of style, space, location and lifestyle. The stunning exterior features the perfect balance of brick and board-and-batten detailing. Step inside to a dramatic two-story foyer with a STATEMENT STAIRCASE and beautiful HARDWOOD FLOORS throughout the main level. Designed for both everyday living and entertaining, the spacious kitchen features an expansive island and generous breakfast area, all open to the inviting family room with built-in bookcases. Thoughtful details continue throughout the home, including wonderful outdoor living spaces. Enjoy the covered front porch or relax on the rear covered, SCREENED PORCH overlooking the large, level and PRIVATE BACKYARD complete with established fruit trees. Upstairs, the oversized primary suite offers convenient access to the laundry room and features a spa-like bath with a large, jetted tub. All secondary bedrooms are generously sized and offer DIRECT BATH ACCESS. A huge LOFT provides flexible space for a second living area, playroom, office or media space. Majors Ridge offers a COMMUNITY POOL, playground and CLUBHOUSE for residents to enjoy. With premier schools, convenient access to GA 400 and some of South Forsyth's most desirable shopping and dining just minutes away, this home truly offers it all. SINGLE OWNER since the home was built in 2008 and lovingly maintained. Don't miss this exceptional opportunity!
 © 2026 Georgia Multiple Listing Service, Inc. All rights reserved. The data relating to real estate for sale or lease on this web site comes in part from GAMLS. Real estate listings held by brokerage firms other than The Bradley Sikes Group | Meybohm Real Estate are marked with the GAMLS logo or an abbreviated logo and detailed information about them includes the name of the listing broker. IDX information is provided exclusively for consumers' personal, non-commercial use and may not be used for any purpose other than to identify prospective properties consumers may be interested in purchasing. Information is deemed reliable but is not guaranteed accurate by GAMLS or The Bradley Sikes Group | Meybohm Real Estate. Data last updated: 2026-11-15T13:10:03.46.