














Skip To Content

70 Alcovy Reserve Way

Covington, GA 30014
  • $475,000
  • STATUS: Active
  • ON SITE: 45 Days
  • MLS #: 10855713
UPDATED: 51 min ago
$475,000
  • 4
    BEDS
  • 0.59
    ACRES
  • 2
    BATHS
  • 1
    1/2 BATHS
  • 3,845
    SQFT
  • $124
    $/SQFT
Type:
Single-Family Home
Built:
2007
County:
Area:

School Information

Elementary School:
Middle School:
High School:

Description

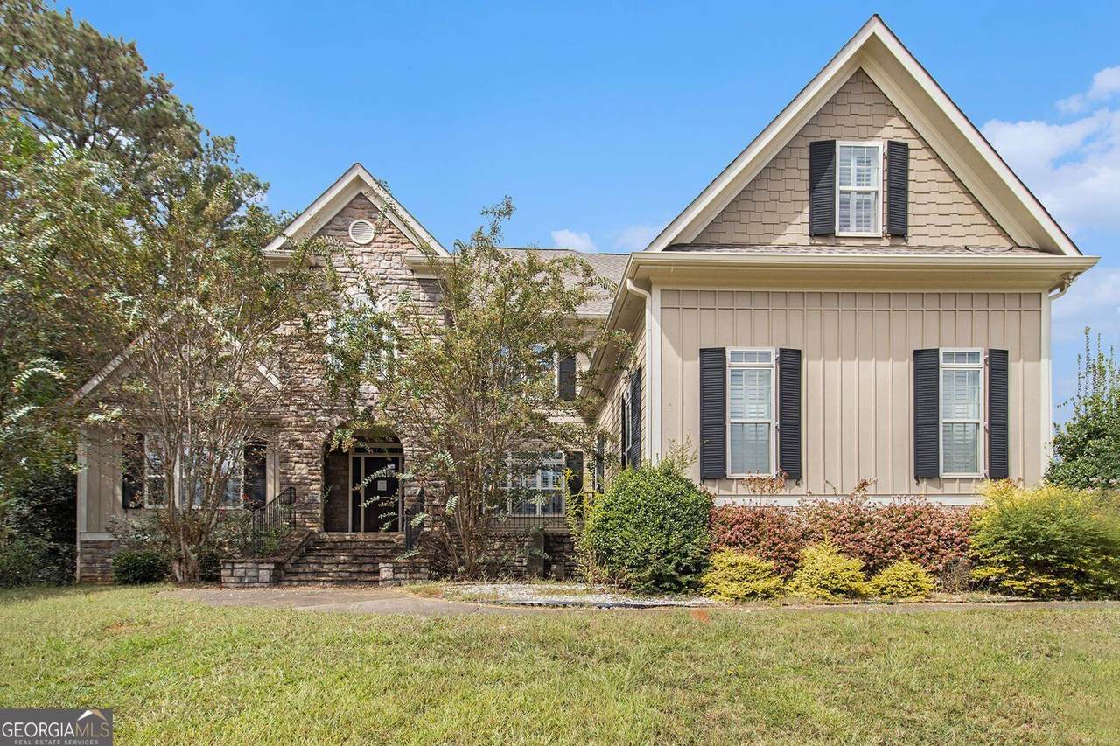
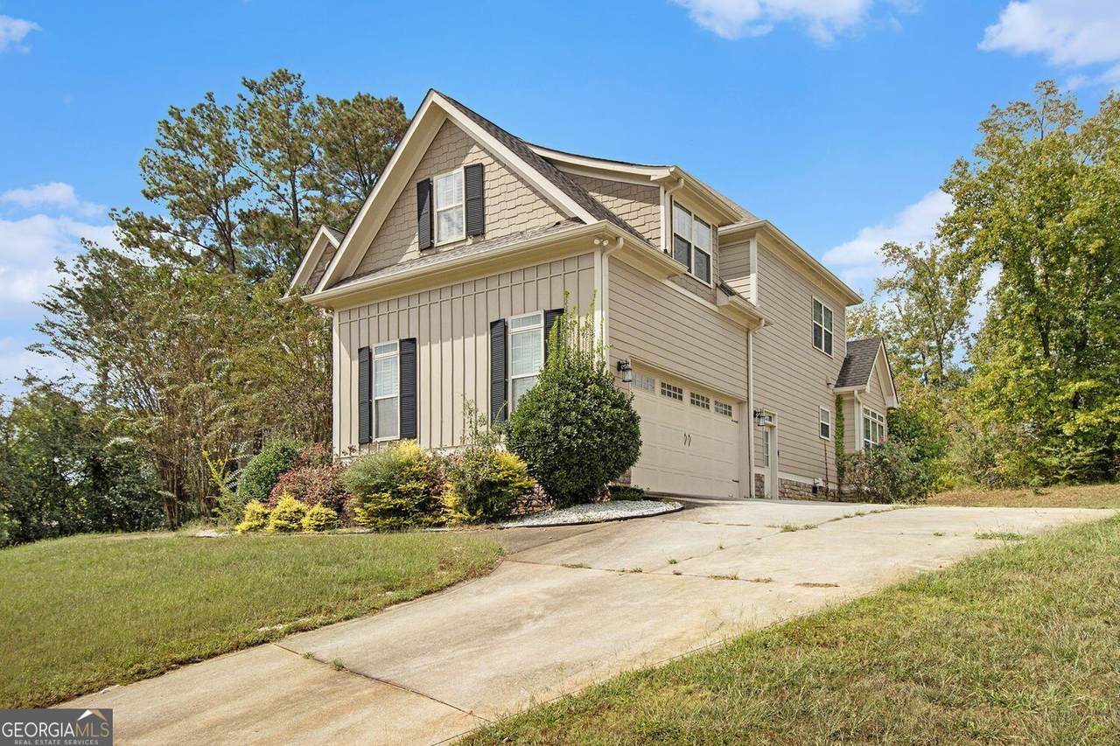
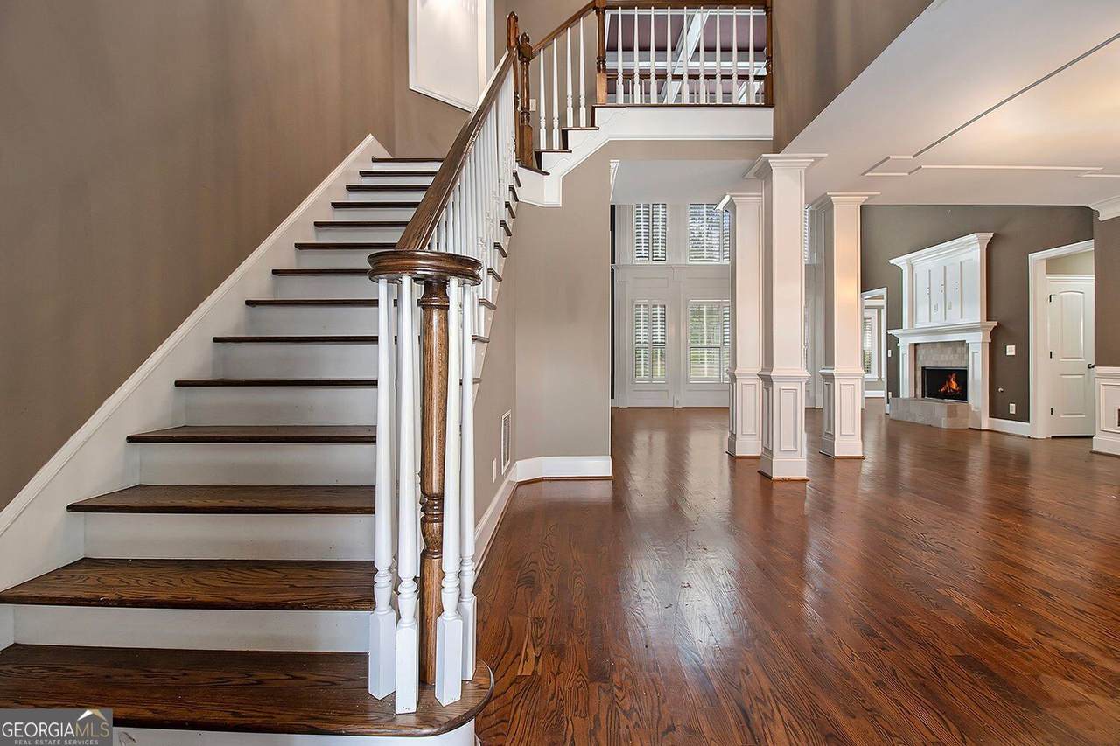
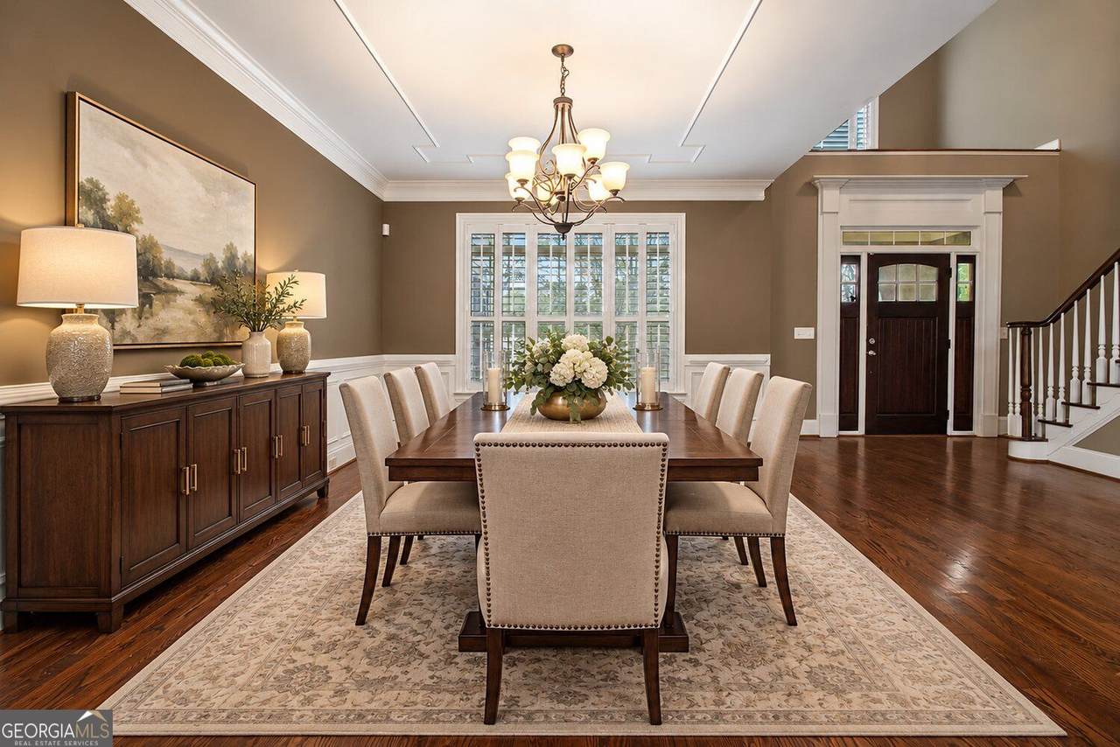
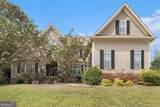
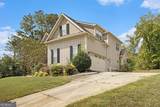
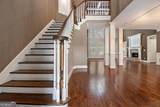
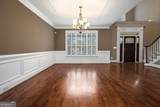
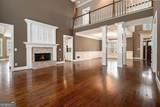
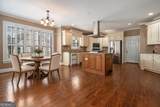
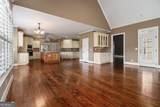
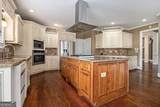
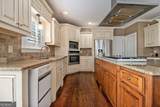
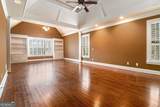
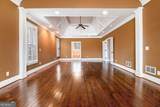
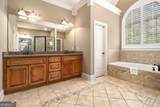
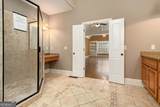
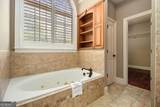
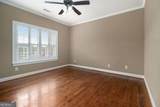
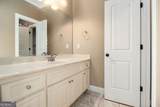
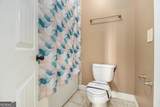
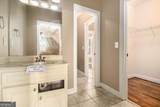
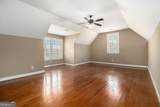
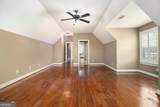
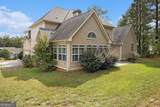
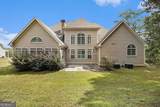
Gracefully appointed and rich in timeless European-inspired character, this exceptional two-story residence offers 4 bedrooms, 3.5 baths, and an inviting blend of sophistication, comfort, and refined craftsmanship. From the moment you enter, beautiful oak hardwood floors, elegant moldings, and custom plantation shutters create a warm and polished ambiance. The chef's kitchen is thoughtfully designed for both everyday living and entertaining, featuring granite countertops, stainless steel appliances, and abundant cabinetry and storage. The luxurious main-level primary suite offers a private retreat, complete with a spa-inspired bath featuring sophisticated tile and marble finishes. Upstairs, three generously sized bedrooms and well-appointed baths provide ample space for family, guests, or additional living needs. Additional highlights include a convenient sprinkler system and numerous thoughtful upgrades throughout the home. Nestled in a peaceful and highly sought-after community, this residence offers the tranquility of a residential setting while remaining conveniently close to shopping, dining, and major thoroughfares. With its European-inspired style, elegant finishes, spacious floor plan, and desirable location, this home offers a distinctive opportunity to enjoy comfortable and sophisticated living. Just waiting on your personal touch. This is a Navy Federal Credit Union foreclosure property. Property is sold AS IS.

Monthly Payment Calculator


Georgia MLS logo© 2026 Georgia Multiple Listing Service, Inc. All rights reserved. The data relating to real estate for sale or lease on this web site comes in part from GAMLS. Real estate listings held by brokerage firms other than The Bradley Sikes Group | Meybohm Real Estate are marked with the GAMLS logo or an abbreviated logo and detailed information about them includes the name of the listing broker. IDX information is provided exclusively for consumers' personal, non-commercial use and may not be used for any purpose other than to identify prospective properties consumers may be interested in purchasing. Information is deemed reliable but is not guaranteed accurate by GAMLS or The Bradley Sikes Group | Meybohm Real Estate. Data last updated: 2026-11-15T13:10:03.46.
www.csrarealtor.com/homes/181667069
Print Image

70 Alcovy Reserve Way Covington, GA 30014

  • Price: $475,000
  • Status: Active
  • On Site: 45 Days
  • Updated: 51 min ago
  • MLS #: 10855713
4
Beds
2
Baths
1
½ Baths
0.59
Acres
3,845
SQFT
$124
$/SQFT
2007
Built
Neighborhood:
Sautee Bluff The Reserve At The Alcovy
County:
Newton
Area:
Covington
Elementary School:
Heard Mixon
Middle School:
Indian Creek
High School:
Eastside
Property Description
Gracefully appointed and rich in timeless European-inspired character, this exceptional two-story residence offers 4 bedrooms, 3.5 baths, and an inviting blend of sophistication, comfort, and refined craftsmanship. From the moment you enter, beautiful oak hardwood floors, elegant moldings, and custom plantation shutters create a warm and polished ambiance. The chef's kitchen is thoughtfully designed for both everyday living and entertaining, featuring granite countertops, stainless steel appliances, and abundant cabinetry and storage. The luxurious main-level primary suite offers a private retreat, complete with a spa-inspired bath featuring sophisticated tile and marble finishes. Upstairs, three generously sized bedrooms and well-appointed baths provide ample space for family, guests, or additional living needs. Additional highlights include a convenient sprinkler system and numerous thoughtful upgrades throughout the home. Nestled in a peaceful and highly sought-after community, this residence offers the tranquility of a residential setting while remaining conveniently close to shopping, dining, and major thoroughfares. With its European-inspired style, elegant finishes, spacious floor plan, and desirable location, this home offers a distinctive opportunity to enjoy comfortable and sophisticated living. Just waiting on your personal touch. This is a Navy Federal Credit Union foreclosure property. Property is sold AS IS.
Exterior Features

Architectural Style European Attached Garage YN Yes Carport YN No Common Walls No Common Walls Construction Materials Wood Siding Exterior Features Other Foundation Details Slab Garage YN Yes Levels One Lot Features SlopedPrivate Lot Size Area 25700.4 Lot Size Source Other Lot Size Units Square Feet Parking Features GarageAttached Parking Total 2 Patio And Porch Features Deck Roof Composition Vegetation Grassed View YN No

Interior Features

Above Grade Finished Area 3845 Above Grade Finished Area Units Square Feet Appliances DishwasherMicrowaveRefrigerator Basement None Below Grade Finished Area 0 Below Grade Finished Area Units Square Feet Building Area Total 3845 Building Area Units Square Feet Cooling Central Air Cooling YN Yes Dining Room Features Separate RoomSeats 12+ Fireplace Features Factory BuiltFamily RoomGas Log Fireplace YN Yes Fireplaces Total 1 Flooring TileHardwood Heating Central Heating YN Yes Interior Features Double VanityHigh CeilingsSeparate ShowerTile BathTray Ceiling(s)Vaulted Ceiling(s)Walk-In Closet(s) Kitchen Features Breakfast BarCountry KitchenKitchen IslandBreakfast Area Laundry Features In Hall Living Area Source Public Records Living Area Units Square Feet Main Level Bathrooms 0 Main Level Bedrooms 1 Rooms Keeping RoomOther

Property Features

Association Fee 0 Association Fee Includes None Association YN No Community Features None Electric On Property YN Yes Es Bus Yn Yes Home Warranty YN No Hs Bus Yn Yes Land Lease YN No Listing Terms ConventionalCashFHAVA Loan Ms Bus Yn Yes New Construction YN No Other Structures Garage(s) Property Attached YN No Property Condition Resale Property Sub Type Single Family Residence Sewer Septic Tank Structure Type House Tax Annual Amount 5468 Tax Year 2025 Utilities Cable AvailableElectricity AvailablePhone AvailableWater Available Water Source Public

GAMLS logo Listing provided courtesy of BHGRE Metro Brokers: 404-843-2500. © 2026 Georgia Multiple Listing Service, Inc. All rights reserved. Information Deemed Reliable But Not Guaranteed.


Georgia MLS logo© 2026 Georgia Multiple Listing Service, Inc. All rights reserved. The data relating to real estate for sale or lease on this web site comes in part from GAMLS. Real estate listings held by brokerage firms other than The Bradley Sikes Group | Meybohm Real Estate are marked with the GAMLS logo or an abbreviated logo and detailed information about them includes the name of the listing broker. IDX information is provided exclusively for consumers' personal, non-commercial use and may not be used for any purpose other than to identify prospective properties consumers may be interested in purchasing. Information is deemed reliable but is not guaranteed accurate by GAMLS or The Bradley Sikes Group | Meybohm Real Estate. Data last updated: 2026-11-15T13:10:03.46.
 
https://bt-photos.global.ssl.fastly.net/gamls/1280_boomver_1_10855713-2.jpg https://bt-photos.global.ssl.fastly.net/gamls/1280_boomver_1_10855713-2.jpg https://bt-photos.global.ssl.fastly.net/gamls/1280_boomver_1_10855713-2.jpg
Logo
The Bradley Sikes Group | Meybohm Real Estate
7025 Evans Town Center Blvd
Evans GA, 30809