


Description
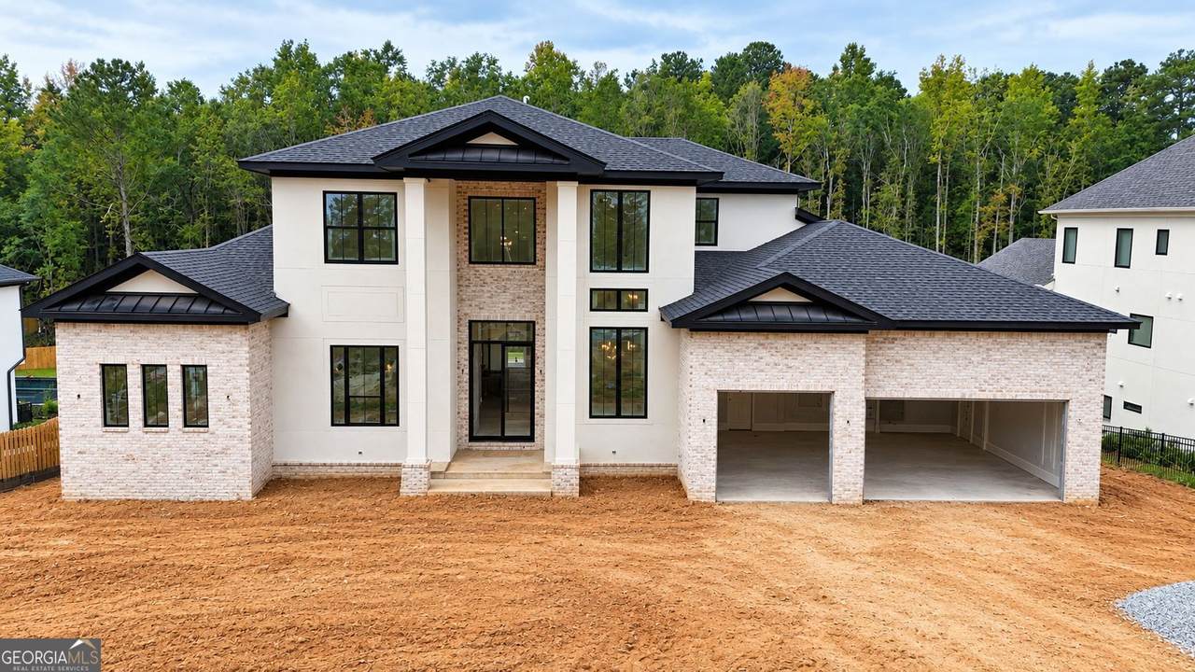
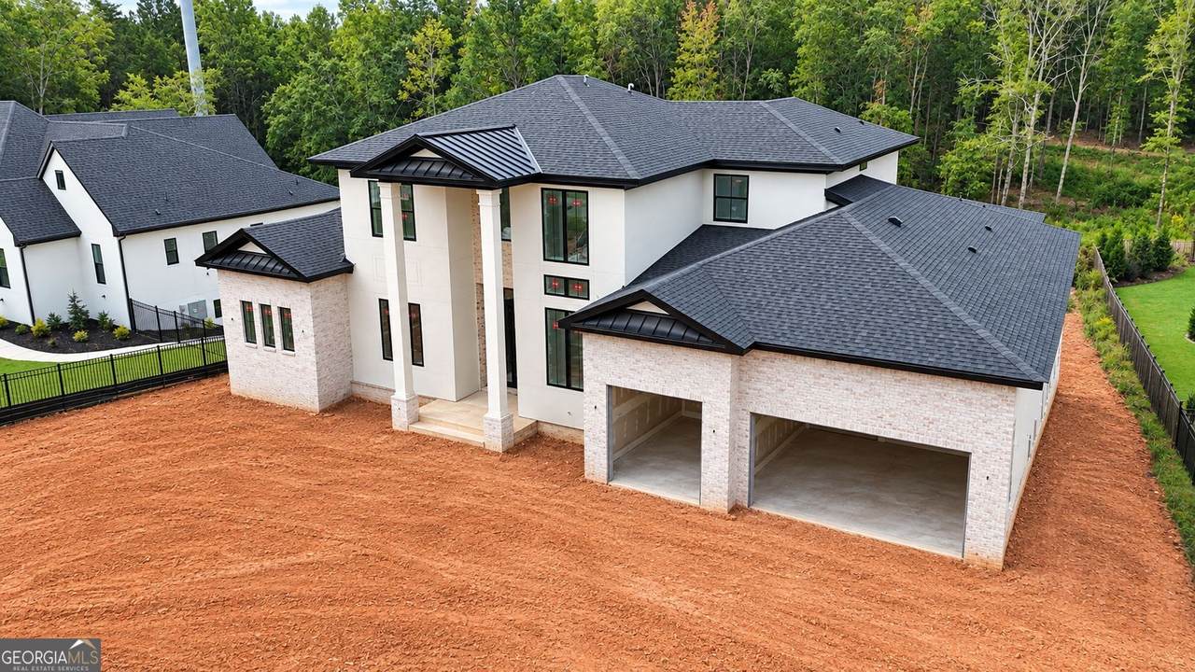
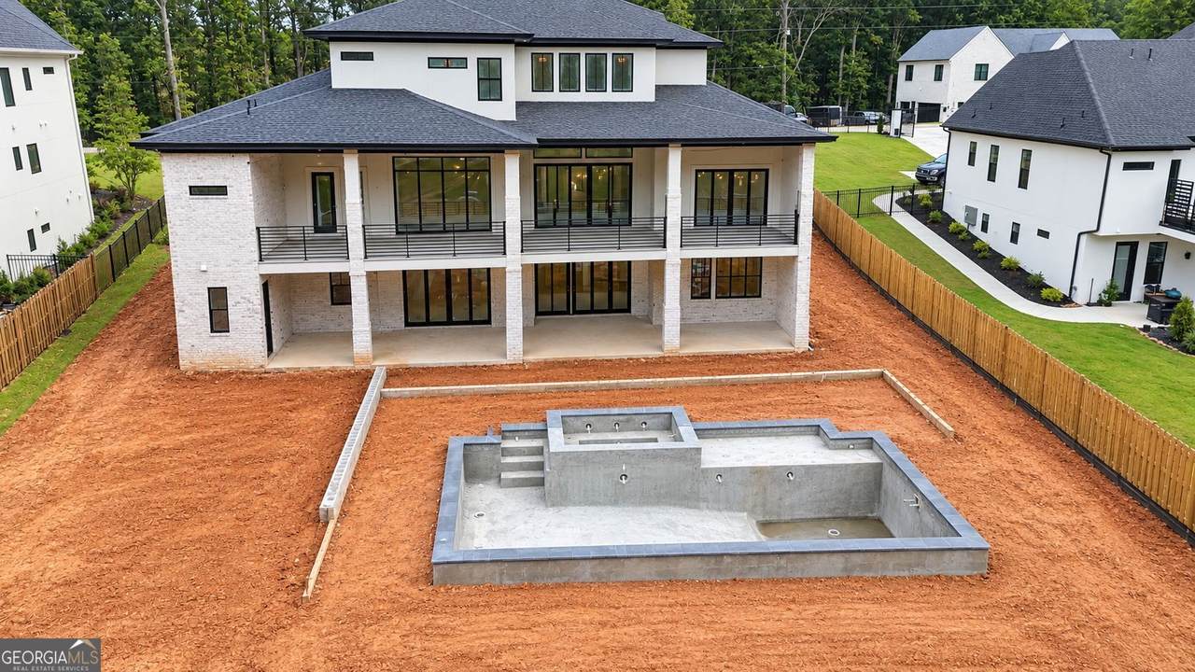
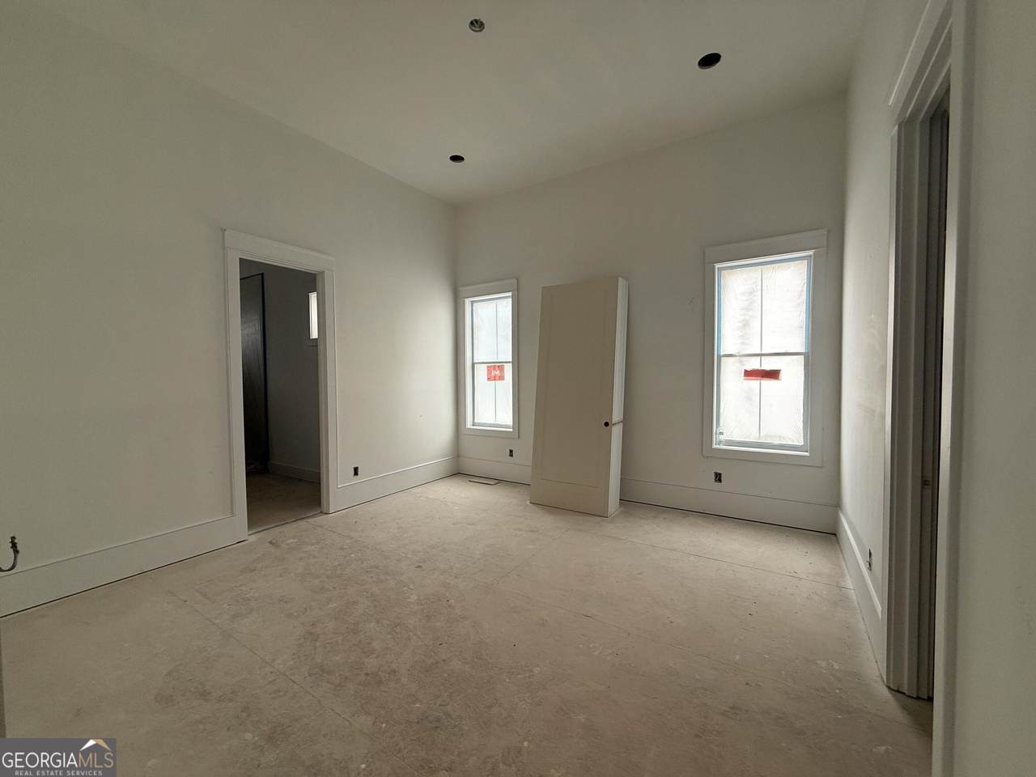
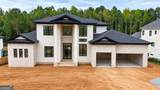
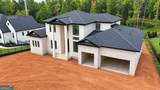
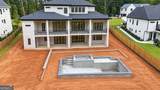
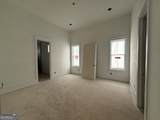
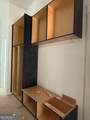
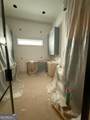
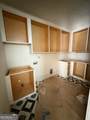
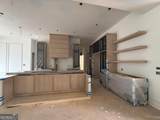
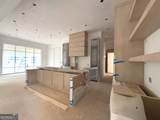
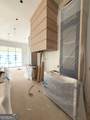
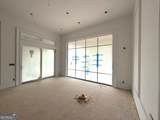
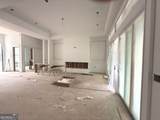
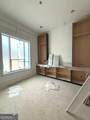
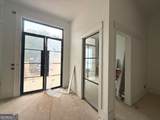
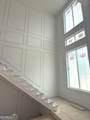
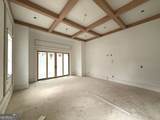
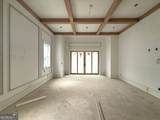
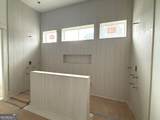
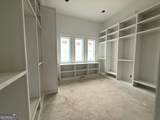
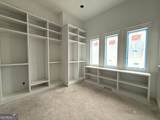
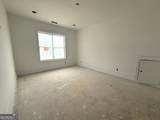
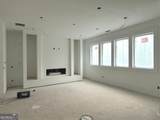
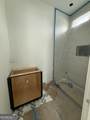
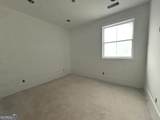
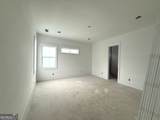
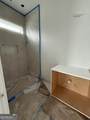
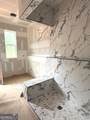
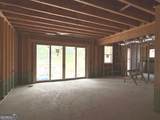
Experience the pinnacle of luxury in this extraordinary custom estate, perfectly situated on a spacious homesite. Expertly designed with timeless elegance and exceptional craftsmanship, this stunning new construction home offers an unparalleled lifestyle. The thoughtfully designed floor plan features an impressive main-level owner's retreat, complete with a spa-inspired bathroom, stunning shower and expansive walk-in closet. Just beyond the grand foyer, a private executive office provides the ideal work-from-home space, while an additional main-level bedroom with its own en-suite bath and walk-in closet offers luxurious accommodations for guests or multi-generational living. Outfitted with custom cabinetry, a generous island, and sun-filled breakfast area, the gourmet kitchen flows seamlessly into the dramatic family room, creating an inviting open-concept living space. Off the family room step onto the massive covered porch with an outdoor kitchen and views of the private yard. A spacious laundry room, huge prep kitchen, and elegant powder room complete the main level. Upstairs, two generously sized bedrooms each feature private en-suite bathrooms, and oversized walk-in closets. An additional full bathroom, office/flex space, second laundry room, and expansive bonus room provide exceptional flexibility for today's lifestyle. Step outside and discover your own private resort. The covered patio and second fully equipped outdoor kitchen create the ultimate setting for year-round entertaining. Completing this incredible outdoor oasis is a heated saltwater swimming pool with a luxurious champagne spa, offering the perfect place to relax, unwind, and entertain in style. A finished terrace-level pool bathroom with a steam shower provides convenient access from the backyard, enhancing the indoor-outdoor living experience. Conveniently located near Lake Lanier, the Atlanta Falcons training center, premier golf courses, shopping, and dining. This exceptional estate offers a rare combination of sophisticated design and luxurious amenities.
-
4BEDS
-
1.25ACRES
-
6BATHS
-
11/2 BATHS
-
5,200SQFT
-
$402$/SQFT
School Information
Description
Experience the pinnacle of luxury in this extraordinary custom estate, perfectly situated on a spacious homesite. Expertly designed with timeless elegance and exceptional craftsmanship, this stunning new construction home offers an unparalleled lifestyle. The thoughtfully designed floor plan features an impressive main-level owner's retreat, complete with a spa-inspired bathroom, stunning shower and expansive walk-in closet. Just beyond the grand foyer, a private executive office provides the ideal work-from-home space, while an additional main-level bedroom with its own en-suite bath and walk-in closet offers luxurious accommodations for guests or multi-generational living. Outfitted with custom cabinetry, a generous island, and sun-filled breakfast area, the gourmet kitchen flows seamlessly into the dramatic family room, creating an inviting open-concept living space. Off the family room step onto the massive covered porch with an outdoor kitchen and views of the private yard. A spacious laundry room, huge prep kitchen, and elegant powder room complete the main level. Upstairs, two generously sized bedrooms each feature private en-suite bathrooms, and oversized walk-in closets. An additional full bathroom, office/flex space, second laundry room, and expansive bonus room provide exceptional flexibility for today's lifestyle. Step outside and discover your own private resort. The covered patio and second fully equipped outdoor kitchen create the ultimate setting for year-round entertaining. Completing this incredible outdoor oasis is a heated saltwater swimming pool with a luxurious champagne spa, offering the perfect place to relax, unwind, and entertain in style. A finished terrace-level pool bathroom with a steam shower provides convenient access from the backyard, enhancing the indoor-outdoor living experience. Conveniently located near Lake Lanier, the Atlanta Falcons training center, premier golf courses, shopping, and dining. This exceptional estate offers a rare combination of sophisticated design and luxurious amenities.
 © 2026 Georgia Multiple Listing Service, Inc. All rights reserved. The data relating to real estate for sale or lease on this web site comes in part from GAMLS. Real estate listings held by brokerage firms other than The Bradley Sikes Group | Meybohm Real Estate are marked with the GAMLS logo or an abbreviated logo and detailed information about them includes the name of the listing broker. IDX information is provided exclusively for consumers' personal, non-commercial use and may not be used for any purpose other than to identify prospective properties consumers may be interested in purchasing. Information is deemed reliable but is not guaranteed accurate by GAMLS or The Bradley Sikes Group | Meybohm Real Estate. Data last updated: 2026-11-08T15:10:06.273.