




Description
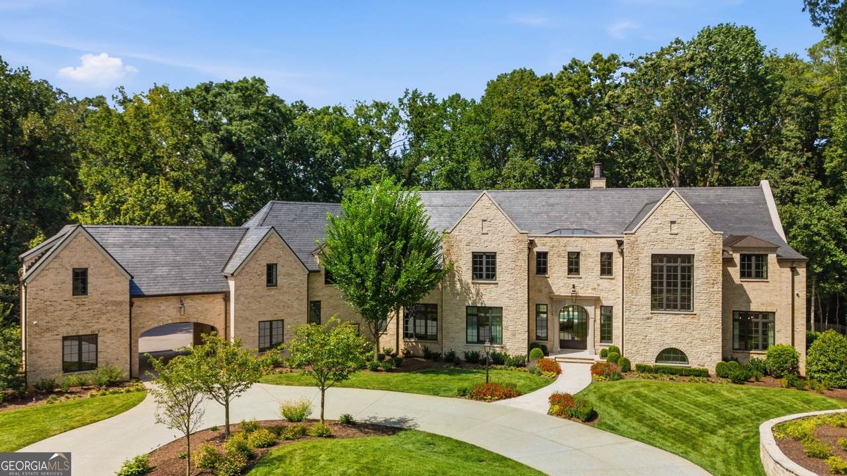
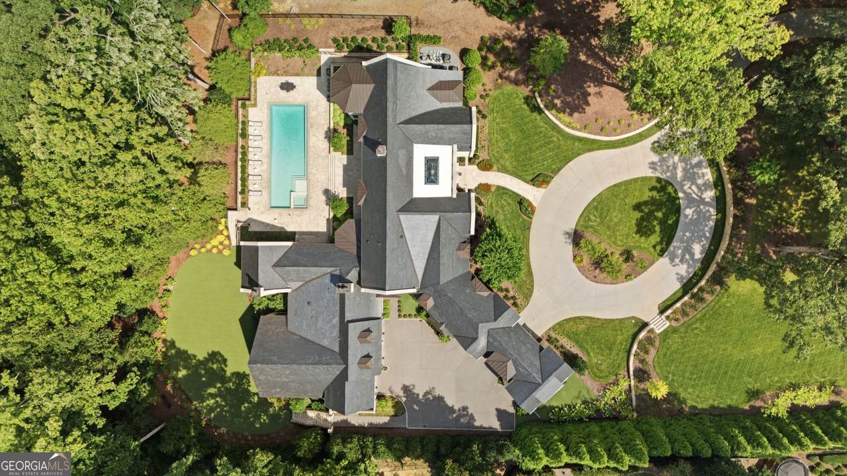
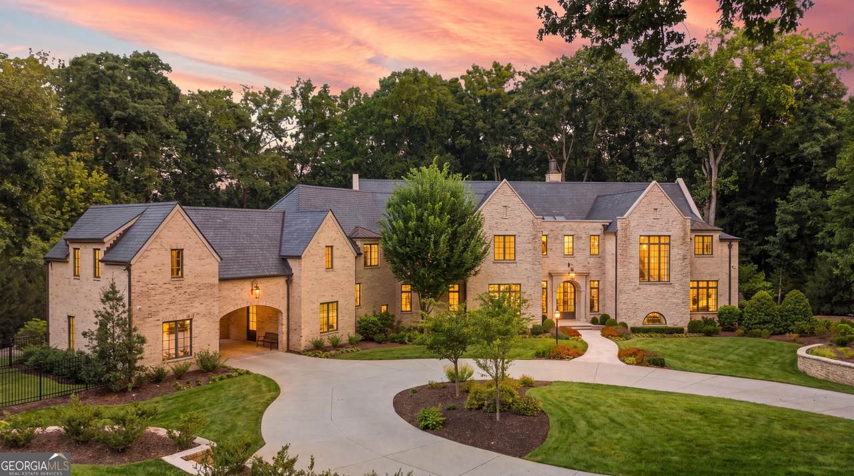
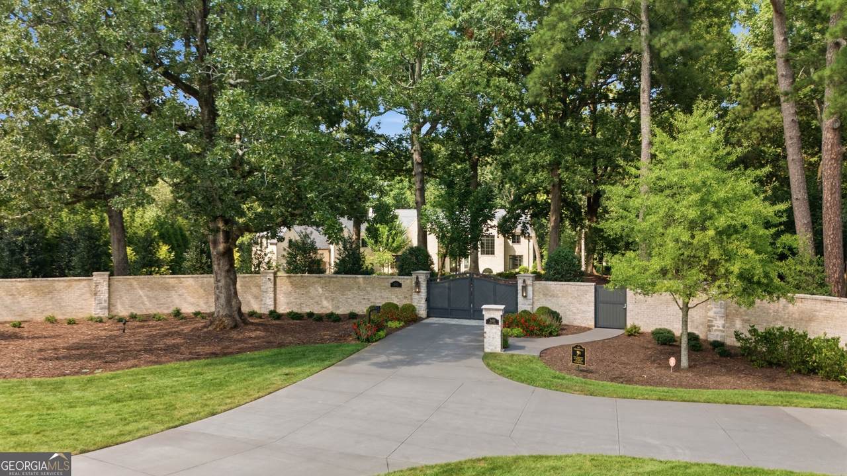
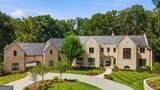
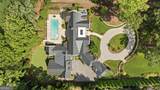
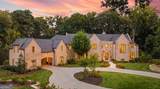
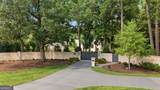
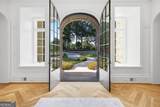
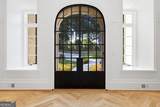
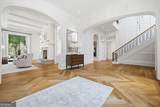
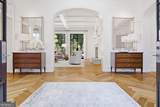
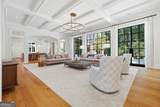
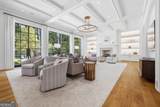
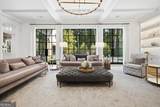
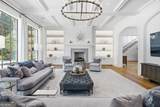
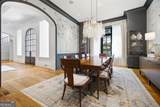
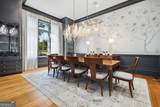
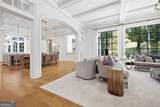
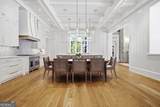
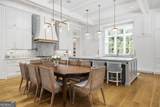
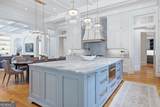
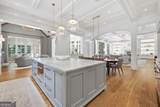
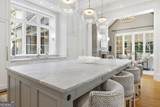
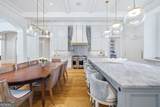
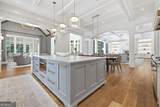
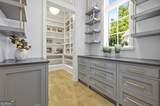
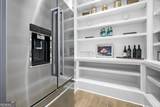
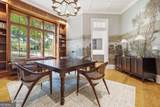
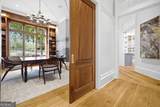
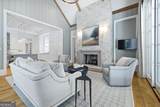
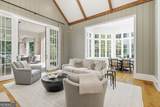
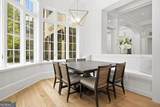
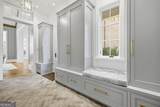
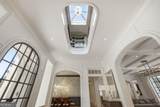
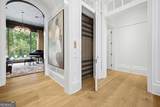
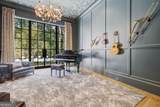
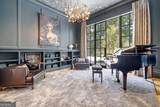
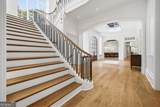
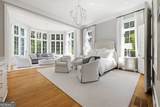
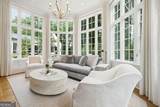
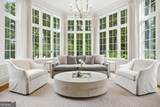
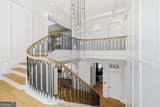
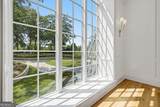
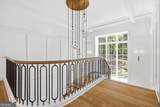
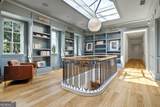
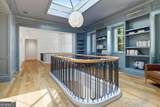
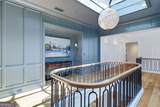
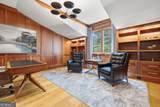
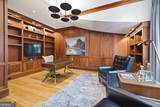
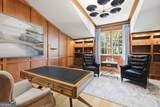
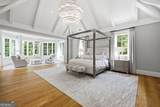
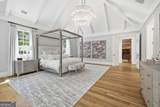
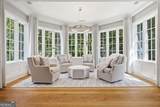
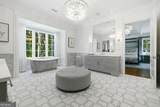
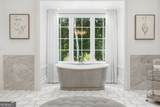
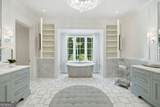
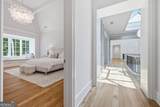
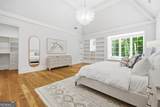
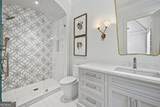
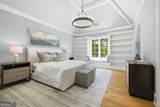
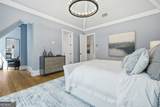
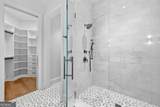
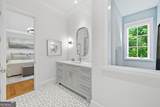
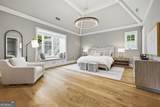
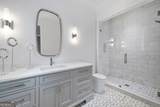
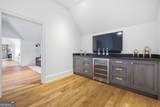
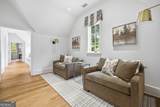
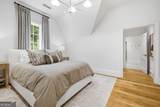
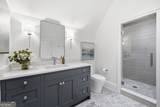
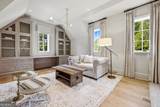
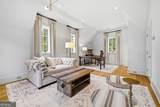
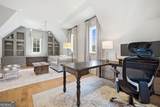
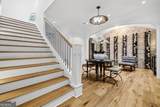
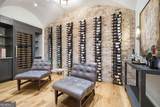
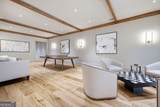
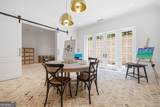
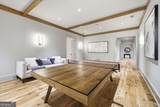
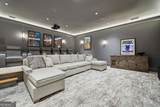
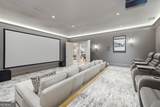
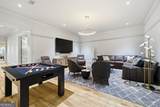
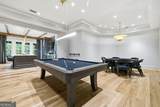
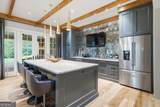
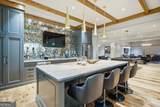
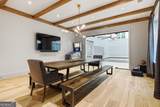
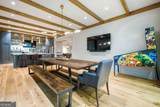
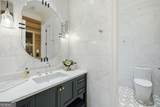
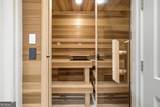
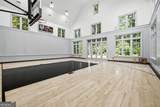
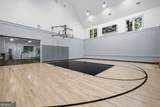
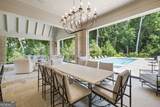
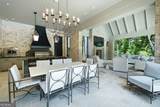
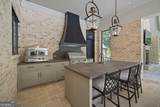
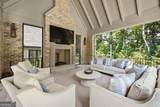
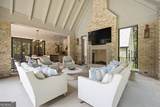
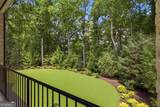
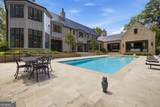
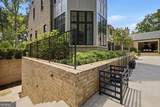
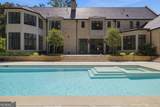
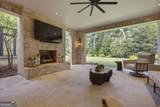
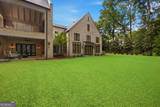
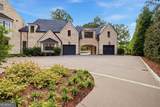
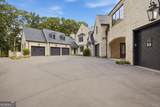
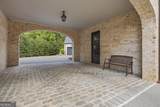
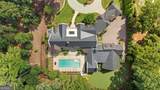
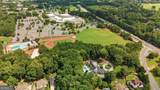
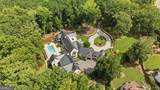
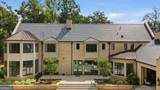
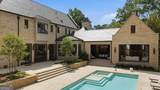
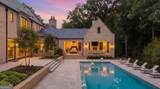
Built over three years without compromise, this extraordinary gated estate spans nearly three private acres and more than 17,000 square feet, with 7 bedrooms, 12 bathrooms, and a level of craftsmanship that places it among the rarest custom residences in Georgia. Located in Johns Creek, voted the No. 1 Best Place to Live by U.S. News & World Report, its most distinctive spaces draw inspiration from around the world, including a primary suite modeled after a luxury hotel in San Sebastian, Spain, a mahogany study inspired by the Princeton University Library, and a bar influenced by the timeless elegance of the Ritz-Carlton. Every room tells a story, and every detail was chosen with intention. Pella doors and windows are used throughout. Glass entry doors open to a dramatic two-story foyer, where a skylight casts a column of natural light across the central axis and interior transoms carry it throughout. Every sightline was deliberately planned, from the handcrafted curved staircase, which took nearly a year to perfect, to the warm wood walls, custom millwork, Indiana limestone fireplaces, Vermont slate roof, and room-specific lighting. The home was built for efficiency and functionality. The floor plan creates natural movement between rooms, keeps the principal living spaces connected, and provides privacy where it matters most. Storage, lighting, circulation, and access were considered so that a residence of this scale remains comfortable and intuitive to live in. A whole-home Sonos sound system and Lutron shades add seamless comfort and control. The main level is designed for gracious entertaining and comfortable daily living. Leathered Brazilian quartzite extends across the kitchen counters and full backsplash, complemented by Wolf and Sub-Zero appliances. Custom cabinetry was designed around how the kitchen would be used, with drawers and storage sized for specific contents. A butler's pantry, walk-in pantry, and sunlit breakfast nook provide additional functionality, while the adjoining gathering room opens directly to the pool and outdoor living spaces. Two distinctive primary suites offer entirely different experiences. One is a private treetop retreat with its own sitting area. The second recreates the atmosphere of San Sebastian through tall windows, a serene palette of soft grays and whites, and complete blackout capability. Additional highlights include the Princeton-inspired mahogany library with wall coverings imported from England, a private office overlooking the grounds, a formal dining room wrapped in silk wallpaper, and a guest wing with its own wet bar. The lower level lives as a second residence, featuring a sound-isolated theater with reclining seating, a Ritz-Carlton-inspired bar and lounge, a gym with sauna and custom lockers, an art studio, an acoustically engineered music room, and an indoor full basketball court with three-point range and its own scoreboard. Outside, an 18-by-50-foot pool is surrounded by heat-resistant cut limestone. The covered outdoor living area includes a pizza oven, fireplace, dining and lounge spaces, retractable screens, and a custom steel hood hand-forged by a blacksmith. Privacy was fundamental to the estate's design. Mature oaks and magnolias, including trees more than a century old, were individually transplanted to create an established canopy and natural screening. The gated grounds are further protected by a full-scale security system, allowing the home to feel both expansive and exceptionally private. The landscape team's pedigree includes Augusta National and Ralph Lauren's private residence. This is not simply a home within a particular market. It is a singular Georgia estate whose architecture, scale, craftsmanship, functionality, privacy, and amenities place it among the most exceptional residences in the Southeast. Every decision was made as though it would be kept forever. Now, it's ready for its next owner to shape a legacy of their own.
-
7BEDS
-
2.7ACRES
-
8BATHS
-
41/2 BATHS
School Information
Description
Built over three years without compromise, this extraordinary gated estate spans nearly three private acres and more than 17,000 square feet, with 7 bedrooms, 12 bathrooms, and a level of craftsmanship that places it among the rarest custom residences in Georgia. Located in Johns Creek, voted the No. 1 Best Place to Live by U.S. News & World Report, its most distinctive spaces draw inspiration from around the world, including a primary suite modeled after a luxury hotel in San Sebastian, Spain, a mahogany study inspired by the Princeton University Library, and a bar influenced by the timeless elegance of the Ritz-Carlton. Every room tells a story, and every detail was chosen with intention. Pella doors and windows are used throughout. Glass entry doors open to a dramatic two-story foyer, where a skylight casts a column of natural light across the central axis and interior transoms carry it throughout. Every sightline was deliberately planned, from the handcrafted curved staircase, which took nearly a year to perfect, to the warm wood walls, custom millwork, Indiana limestone fireplaces, Vermont slate roof, and room-specific lighting. The home was built for efficiency and functionality. The floor plan creates natural movement between rooms, keeps the principal living spaces connected, and provides privacy where it matters most. Storage, lighting, circulation, and access were considered so that a residence of this scale remains comfortable and intuitive to live in. A whole-home Sonos sound system and Lutron shades add seamless comfort and control. The main level is designed for gracious entertaining and comfortable daily living. Leathered Brazilian quartzite extends across the kitchen counters and full backsplash, complemented by Wolf and Sub-Zero appliances. Custom cabinetry was designed around how the kitchen would be used, with drawers and storage sized for specific contents. A butler's pantry, walk-in pantry, and sunlit breakfast nook provide additional functionality, while the adjoining gathering room opens directly to the pool and outdoor living spaces. Two distinctive primary suites offer entirely different experiences. One is a private treetop retreat with its own sitting area. The second recreates the atmosphere of San Sebastian through tall windows, a serene palette of soft grays and whites, and complete blackout capability. Additional highlights include the Princeton-inspired mahogany library with wall coverings imported from England, a private office overlooking the grounds, a formal dining room wrapped in silk wallpaper, and a guest wing with its own wet bar. The lower level lives as a second residence, featuring a sound-isolated theater with reclining seating, a Ritz-Carlton-inspired bar and lounge, a gym with sauna and custom lockers, an art studio, an acoustically engineered music room, and an indoor full basketball court with three-point range and its own scoreboard. Outside, an 18-by-50-foot pool is surrounded by heat-resistant cut limestone. The covered outdoor living area includes a pizza oven, fireplace, dining and lounge spaces, retractable screens, and a custom steel hood hand-forged by a blacksmith. Privacy was fundamental to the estate's design. Mature oaks and magnolias, including trees more than a century old, were individually transplanted to create an established canopy and natural screening. The gated grounds are further protected by a full-scale security system, allowing the home to feel both expansive and exceptionally private. The landscape team's pedigree includes Augusta National and Ralph Lauren's private residence. This is not simply a home within a particular market. It is a singular Georgia estate whose architecture, scale, craftsmanship, functionality, privacy, and amenities place it among the most exceptional residences in the Southeast. Every decision was made as though it would be kept forever. Now, it's ready for its next owner to shape a legacy of their own.
 © 2026 Georgia Multiple Listing Service, Inc. All rights reserved. The data relating to real estate for sale or lease on this web site comes in part from GAMLS. Real estate listings held by brokerage firms other than The Bradley Sikes Group | Meybohm Real Estate are marked with the GAMLS logo or an abbreviated logo and detailed information about them includes the name of the listing broker. IDX information is provided exclusively for consumers' personal, non-commercial use and may not be used for any purpose other than to identify prospective properties consumers may be interested in purchasing. Information is deemed reliable but is not guaranteed accurate by GAMLS or The Bradley Sikes Group | Meybohm Real Estate. Data last updated: 2026-11-15T13:10:03.46.