


Description
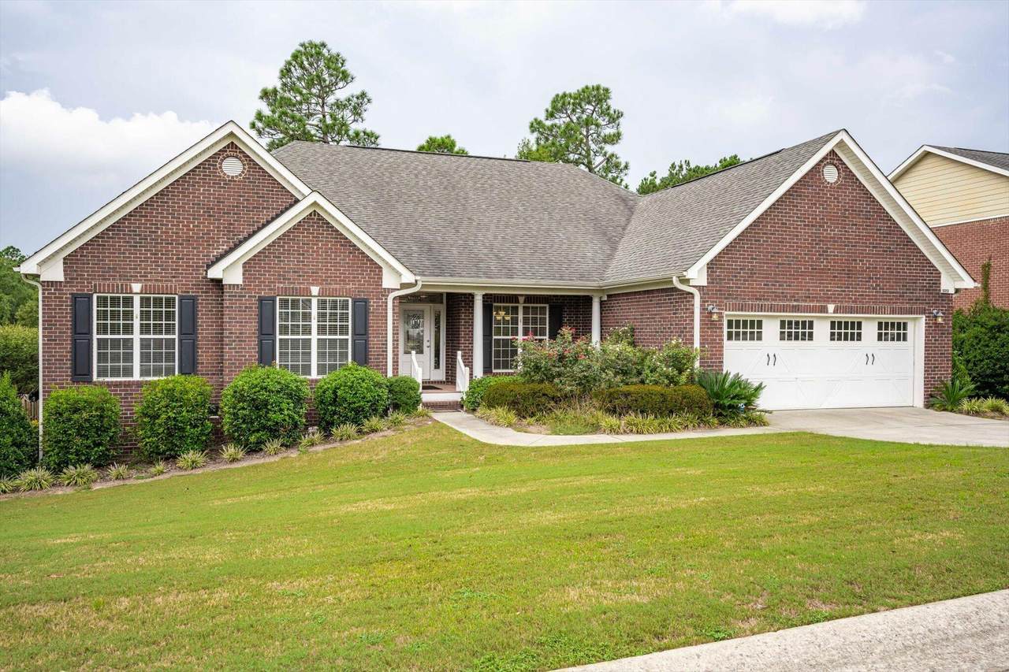
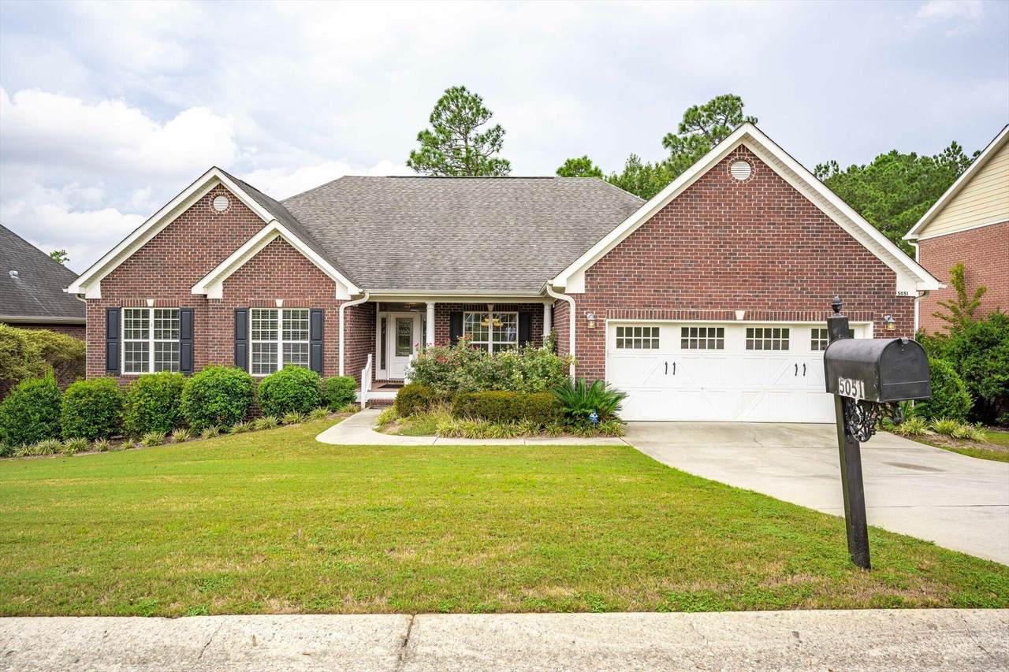
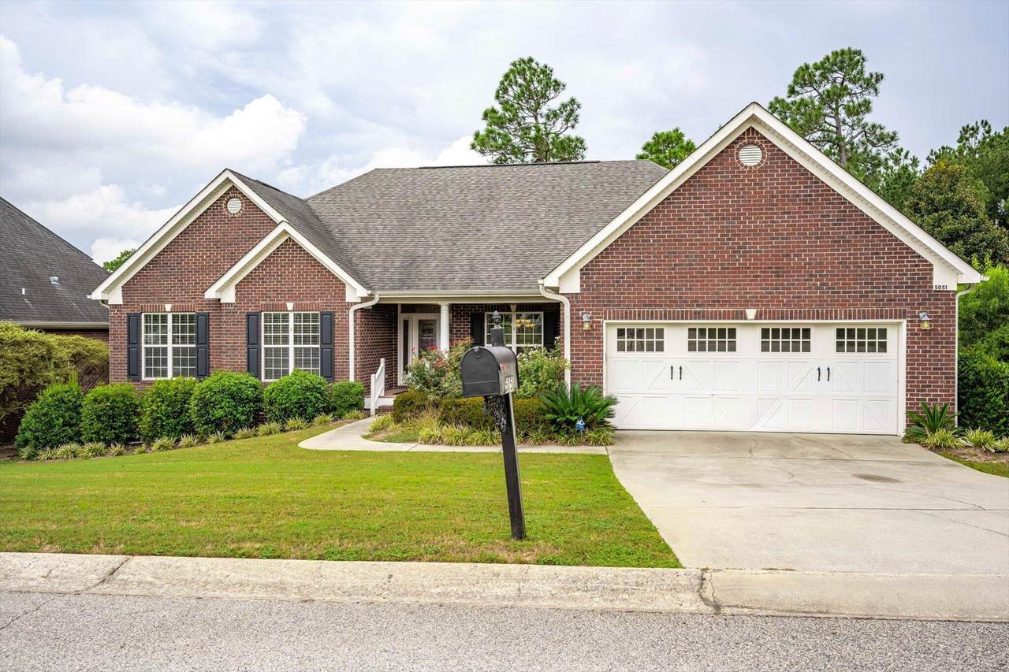
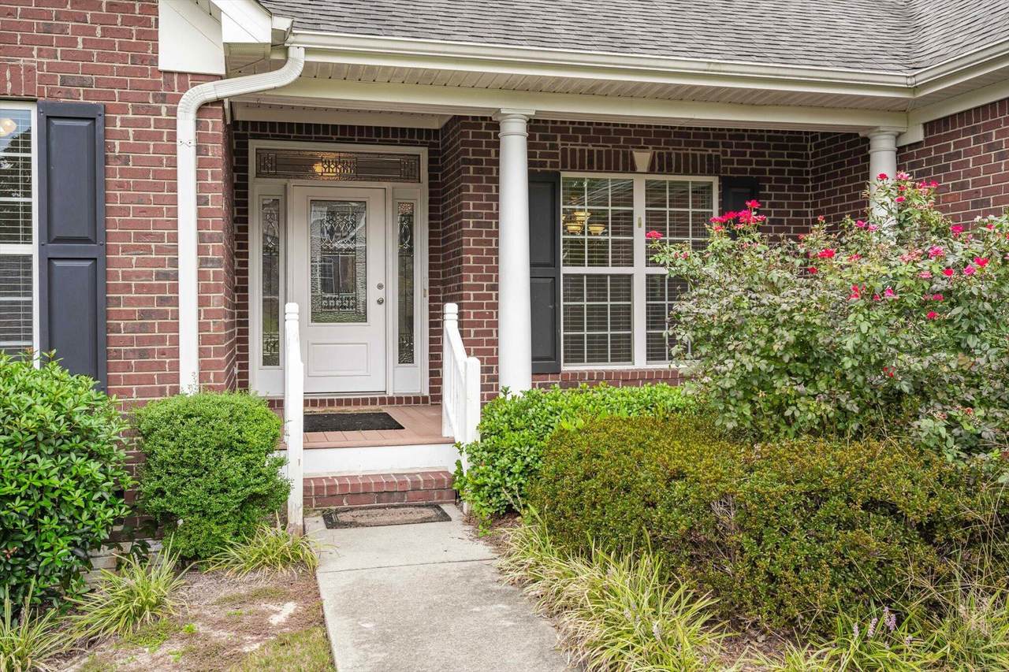
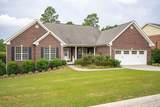
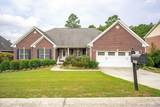
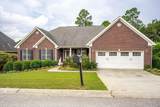
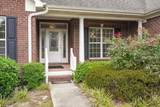
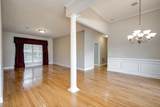
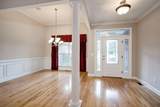
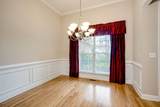
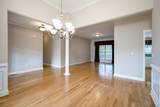
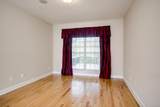
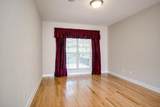
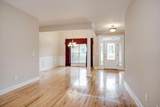
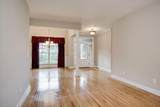
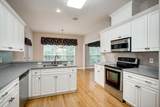
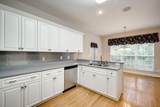
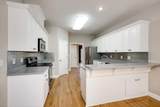
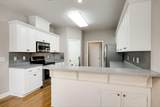
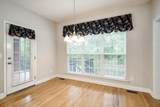
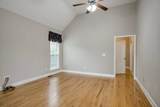
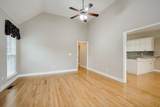
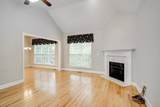
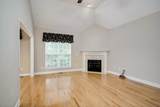
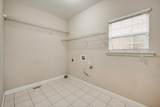
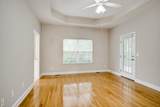
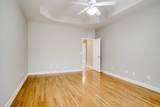
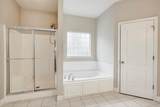
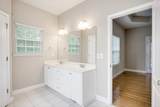
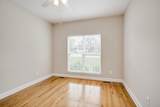
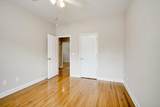
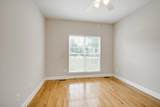
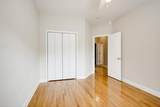
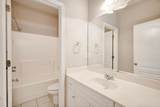
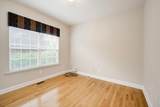
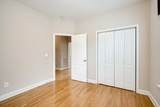
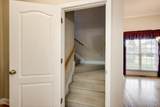
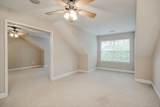
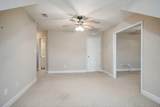
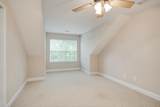
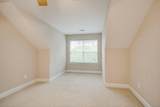
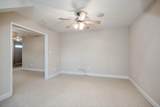
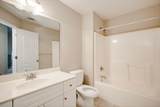
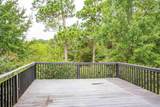
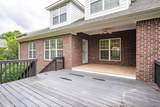
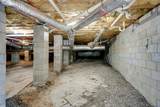
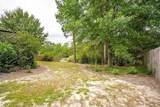
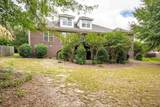
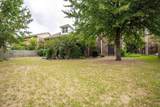
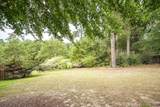
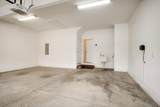
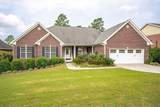
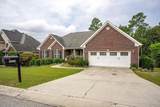
Welcome to gracious living in the Bristol Station enclave in Trolley Run! Custom built in 2008 by Keystone Homes, this Emeril Plan has 4 large bedrooms & 2 full baths plus a powder room on the first floor. Upstairs you will find the 5th bedroom and bonus space with a full bath and large walk-in closet, perfect for guests, or a great teen space! This gorgeous brick home with rocking chair front porch and mature landscape beckons you inside. The grand entry with leaded glass front door and side lights flows into the dining room and living room with gleaming hardwood floors throught the main floor. You will find tile floors in the bathrooms and laundry room. The large kitchen features a walk-in pantry, wall to wall cabinets, bar seating and attached breakfast room with access to the back porch and oversized deck for great entertainig flow and luxurious everyday living. Connecting to the great room, you'll enjoy the vaulted ceilings and fireplace. The main living areas are wired with sound for your listening pleasure and entertaining. The primary suite is situated at the rear of the home with access to the back porch and deck with views of the backyard and nature. The ensuite features a jetted garden tub, large walk-in shower, double vanities and storage galore! Upstairs, you will find a private bedroom and extra living area with a full bathroom and oversized walk-in closet. This would make a great teenager's suite or haven for guests. The possibilities are only limited by your imagination! The garage features a deep laundry sink, a storage room and plenty of space for garden tools & supplies. Outside, you will find a lush, mature landscape on a deep lot, providing privacy. The oversized deck provides the perfect setting for barbecues and enjoying all the seasons Aiken is so famous for. Below the deck you will find perfect spot for a swing or patio. The underneath storage space of the home is made easily accessible via the man-door below the deck. It's the perfect place to keep the mower, and seasonal items. Bristol Station at Trolley Run is centrally located to downtown Aiken, USC-Aiken, Aiken Tech, SRS, Bridgestone, I-20. It is convenient to shopping dining, schools, and medical facilities. Aiken Regional is within a mile. Come see for yourself how you will feel right at home as soon as you walk in the door! There is space for everyone in your family and storage for everything you need!
-
5BEDS
-
0.29ACRES
-
3BATHS
-
11/2 BATHS
-
3,153SQFT
-
$155$/SQFT
School Ratings & Info
Description
Welcome to gracious living in the Bristol Station enclave in Trolley Run! Custom built in 2008 by Keystone Homes, this Emeril Plan has 4 large bedrooms & 2 full baths plus a powder room on the first floor. Upstairs you will find the 5th bedroom and bonus space with a full bath and large walk-in closet, perfect for guests, or a great teen space! This gorgeous brick home with rocking chair front porch and mature landscape beckons you inside. The grand entry with leaded glass front door and side lights flows into the dining room and living room with gleaming hardwood floors throught the main floor. You will find tile floors in the bathrooms and laundry room. The large kitchen features a walk-in pantry, wall to wall cabinets, bar seating and attached breakfast room with access to the back porch and oversized deck for great entertainig flow and luxurious everyday living. Connecting to the great room, you'll enjoy the vaulted ceilings and fireplace. The main living areas are wired with sound for your listening pleasure and entertaining. The primary suite is situated at the rear of the home with access to the back porch and deck with views of the backyard and nature. The ensuite features a jetted garden tub, large walk-in shower, double vanities and storage galore! Upstairs, you will find a private bedroom and extra living area with a full bathroom and oversized walk-in closet. This would make a great teenager's suite or haven for guests. The possibilities are only limited by your imagination! The garage features a deep laundry sink, a storage room and plenty of space for garden tools & supplies. Outside, you will find a lush, mature landscape on a deep lot, providing privacy. The oversized deck provides the perfect setting for barbecues and enjoying all the seasons Aiken is so famous for. Below the deck you will find perfect spot for a swing or patio. The underneath storage space of the home is made easily accessible via the man-door below the deck. It's the perfect place to keep the mower, and seasonal items. Bristol Station at Trolley Run is centrally located to downtown Aiken, USC-Aiken, Aiken Tech, SRS, Bridgestone, I-20. It is convenient to shopping dining, schools, and medical facilities. Aiken Regional is within a mile. Come see for yourself how you will feel right at home as soon as you walk in the door! There is space for everyone in your family and storage for everything you need!
© 2026 Aiken Association of REALTORS®. All rights reserved. IDX information is provided exclusively for consumers' personal, non-commercial use and may not be used for any purpose other than to identify prospective properties consumers may be interested in purchasing. Information is deemed reliable but is not guaranteed accurate by the MLS or The Bradley Sikes Group | Meybohm Real Estate. Data last updated: 2026-11-08T15:48:20.077.