Skip To Content

47 Old Yorkville Road

Dallas, GA 30157
  • $434,900
  • STATUS: Active
  • ON SITE: 44 Days
  • MLS #: 10853084
UPDATED: 43 min ago
$434,900
  • 3
    BEDS
  • 1.36
    ACRES
  • 2
    BATHS
  • 1
    1/2 BATHS
  • 1,840
    SQFT
  • $236
    $/SQFT
Neighborhood:
Type:
Single-Family Home
Built:
2026
County:
Area:

School Information

Elementary School:
Middle School:
High School:

Description

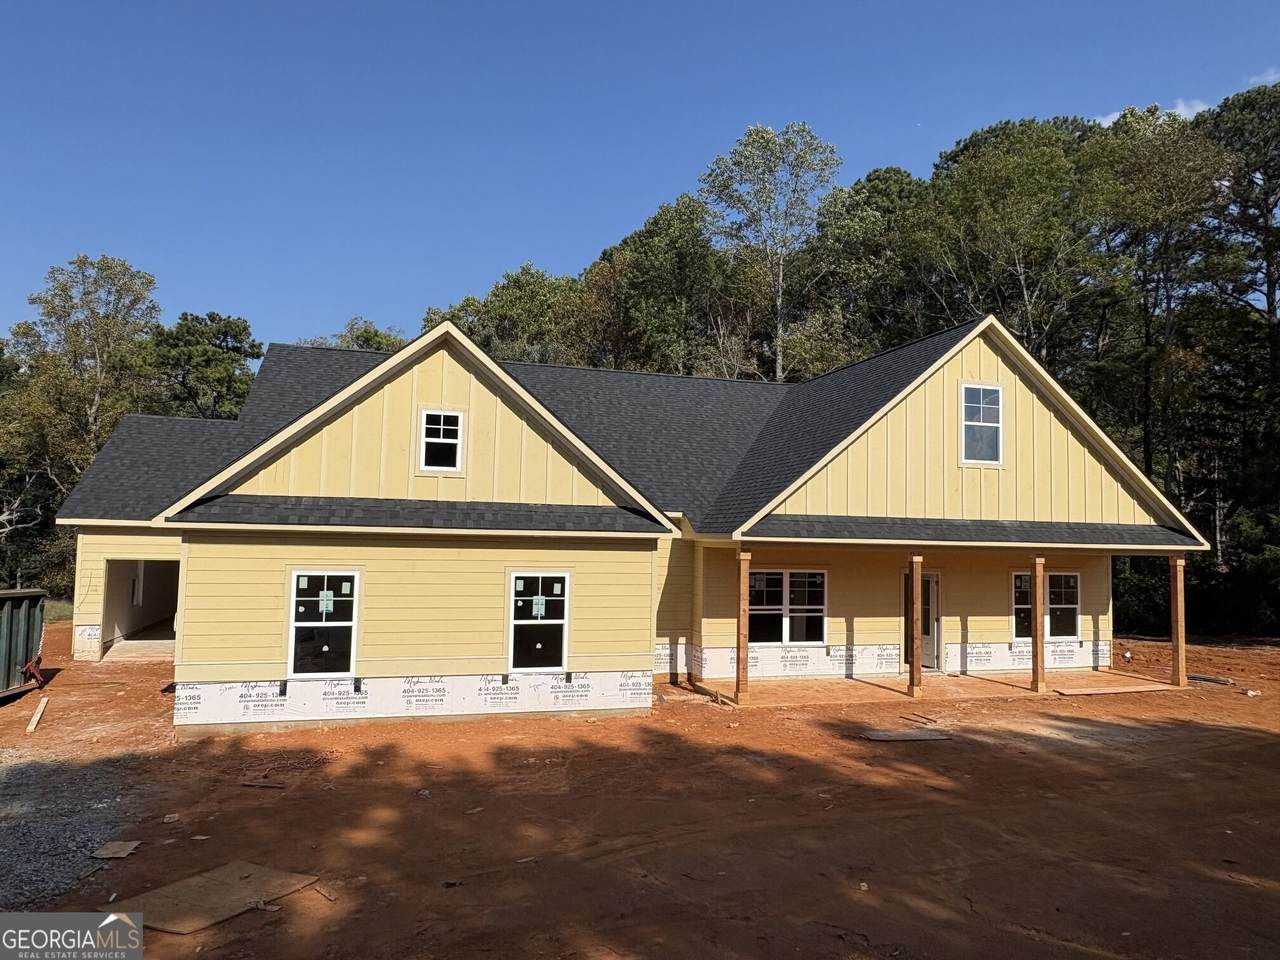
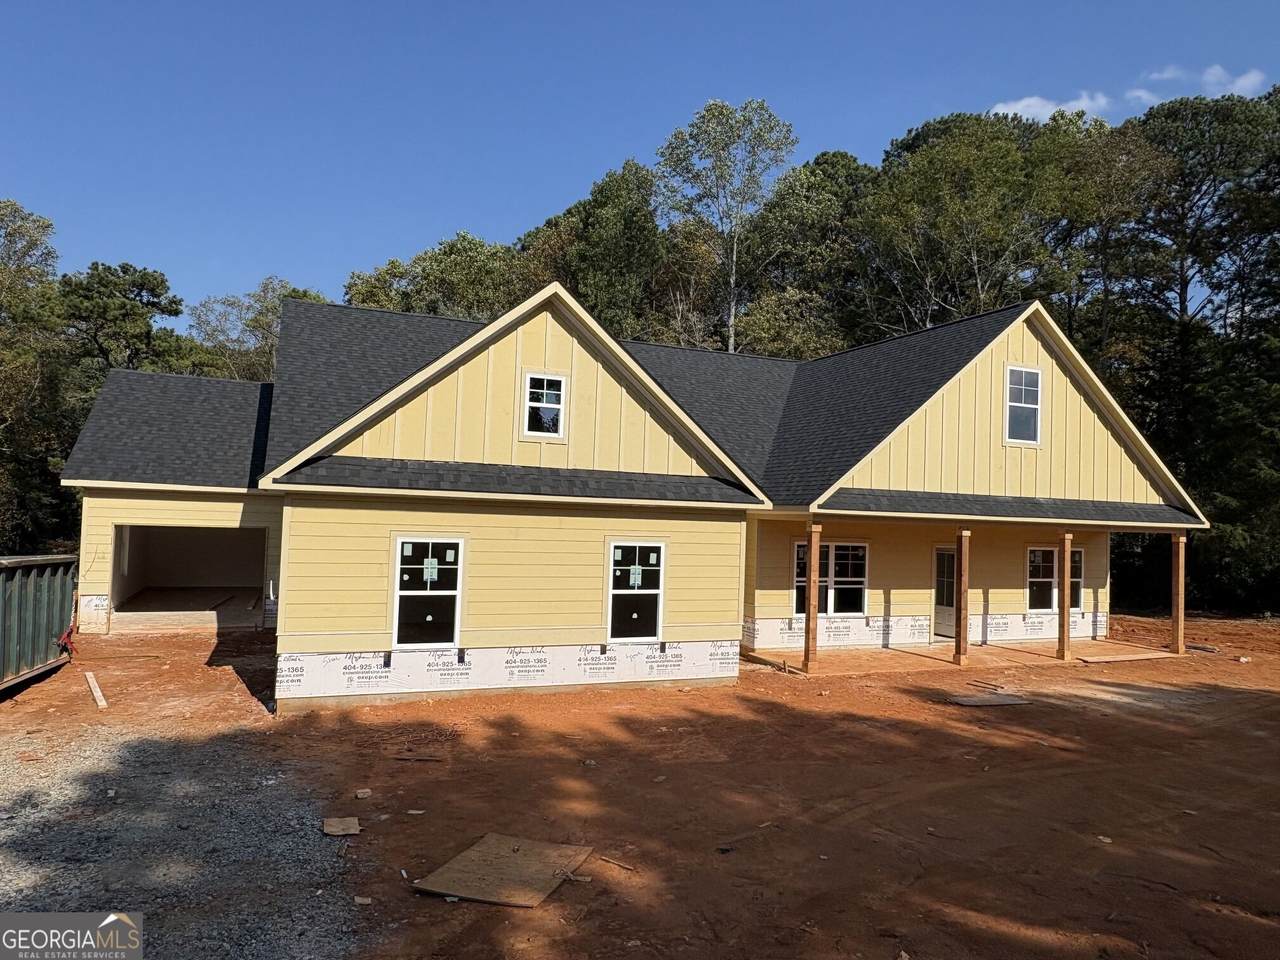
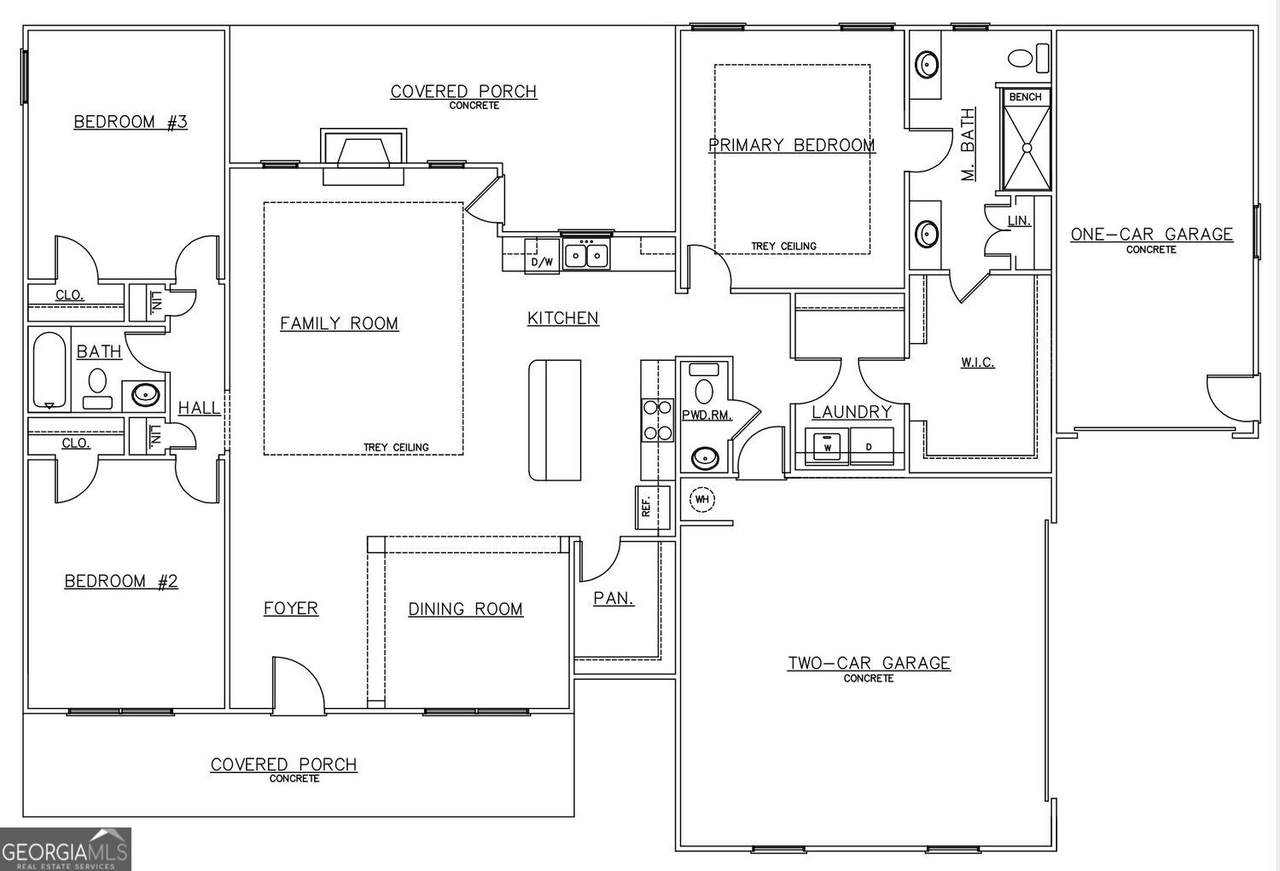
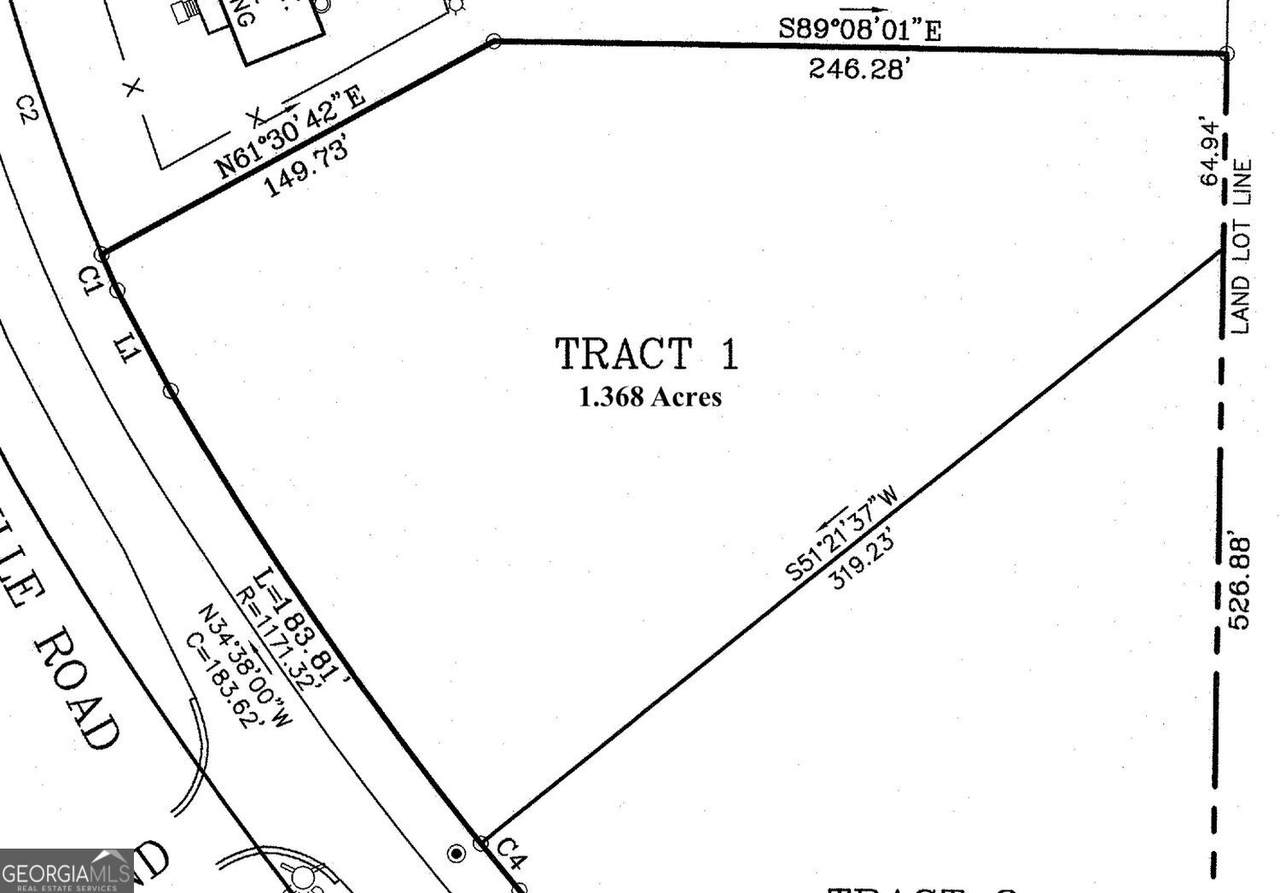
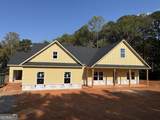
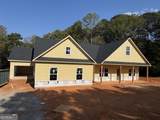
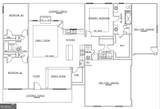
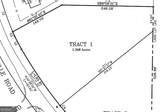
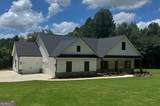
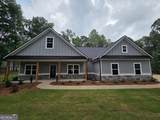
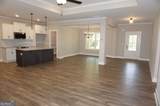
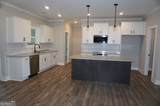
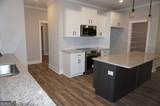
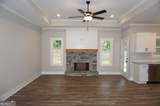
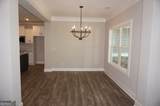
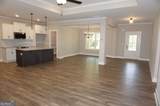
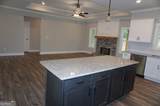
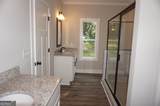
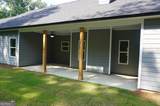
Just underway on our popular Birch plan. Contract now and make all the selections to make it your home! Our Birch plan features an open kitchen / family room / dining room experience with a large kitchen island, stacked stone fireplace and trey ceiling. Kitchen features include white cabinets, granite counters, stainless appliances, tile backsplash and a true walk in pantry. The split bedroom plan has a spacious primary suite, primary bath and laundry on one side and two secondary bedrooms on the other. Primary suite features include trey ceiling in bedroom, tile shower, granite counters, double vanity, large walk in closet and direct access from closet to laundry room! Other interior features include LVP flooring in common areas, baths and laundry, crown moulding, ceiling fans in family room & primary bedroom, black finish lighting & plumbing and shaker style interior doors. Exterior features include architectural shingles, cement siding, stacked stone water table, covered front porch, covered rear patio, two car attached side entry garage plus additional one car attached garage, Bermuda sod and termite bait system. House sits on a 1.3 acre lot in Yorkville area of Paulding and convenient to Dallas, Rockmart and Villa Rica. Located only minutes from U.S. Hwy 278 for easy commute to work, shopping and entertainment. All homes come with a 1 year builder warranty. Anticipated completion in early 2027 (subject to weather). "Keystone Communities".

Monthly Payment Calculator


Georgia MLS logo© 2026 Georgia Multiple Listing Service, Inc. All rights reserved. The data relating to real estate for sale or lease on this web site comes in part from GAMLS. Real estate listings held by brokerage firms other than The Bradley Sikes Group | Meybohm Real Estate are marked with the GAMLS logo or an abbreviated logo and detailed information about them includes the name of the listing broker. IDX information is provided exclusively for consumers' personal, non-commercial use and may not be used for any purpose other than to identify prospective properties consumers may be interested in purchasing. Information is deemed reliable but is not guaranteed accurate by GAMLS or The Bradley Sikes Group | Meybohm Real Estate. Data last updated: 2026-11-10T16:10:26.957.
www.csrarealtor.com/homes/181575921
Print Image

47 Old Yorkville Road Dallas, GA 30157

  • Price: $434,900
  • Status: Active
  • On Site: 44 Days
  • Updated: 43 min ago
  • MLS #: 10853084
3
Beds
2
Baths
1
½ Baths
1.36
Acres
1,840
SQFT
$236
$/SQFT
2026
Built
Neighborhood:
None
County:
Paulding
Area:
Dallas
Elementary School:
Ragsdale
Middle School:
Scoggins
High School:
Paulding
Property Description
Just underway on our popular Birch plan. Contract now and make all the selections to make it your home! Our Birch plan features an open kitchen / family room / dining room experience with a large kitchen island, stacked stone fireplace and trey ceiling. Kitchen features include white cabinets, granite counters, stainless appliances, tile backsplash and a true walk in pantry. The split bedroom plan has a spacious primary suite, primary bath and laundry on one side and two secondary bedrooms on the other. Primary suite features include trey ceiling in bedroom, tile shower, granite counters, double vanity, large walk in closet and direct access from closet to laundry room! Other interior features include LVP flooring in common areas, baths and laundry, crown moulding, ceiling fans in family room & primary bedroom, black finish lighting & plumbing and shaker style interior doors. Exterior features include architectural shingles, cement siding, stacked stone water table, covered front porch, covered rear patio, two car attached side entry garage plus additional one car attached garage, Bermuda sod and termite bait system. House sits on a 1.3 acre lot in Yorkville area of Paulding and convenient to Dallas, Rockmart and Villa Rica. Located only minutes from U.S. Hwy 278 for easy commute to work, shopping and entertainment. All homes come with a 1 year builder warranty. Anticipated completion in early 2027 (subject to weather). "Keystone Communities".
Exterior Features

Architectural Style Traditional Attached Garage YN Yes Carport YN No Common Walls No Common Walls Construction Materials StoneConcrete Exterior Features Other Fencing Other Foundation Details Slab Garage YN Yes Levels One Lot Features LevelOpen Lot Lot Size Area 1.36 Lot Size Source Owner Lot Size Units Acres Parking Features GarageAttachedKitchen LevelGarage Door Opener Parking Total 3 Patio And Porch Features PatioPorch Roof Composition Vegetation Partially Wooded View YN No Window Features Double Pane Windows

Interior Features

Above Grade Finished Area 1840 Above Grade Finished Area Units Square Feet Appliances DishwasherElectric Water HeaterMicrowaveRange Basement None Below Grade Finished Area 0 Below Grade Finished Area Units Square Feet Building Area Total 1840 Building Area Units Square Feet Cooling Central AirCeiling Fan(s)Electric Cooling YN Yes Dining Room Features Separate Room Fireplace Features Factory BuiltFamily Room Fireplace YN Yes Fireplaces Total 1 Flooring CarpetOther Heating CentralElectric Heating YN Yes Interior Features Master On Main LevelDouble VanityTray Ceiling(s)Walk-In Closet(s)Split Bedroom Plan Kitchen Features Kitchen IslandWalk-in Pantry Laundry Features Other Living Area Source Builder Living Area Units Square Feet Main Level Bathrooms 2 Main Level Bedrooms 3 Rooms Family RoomLaundry

Property Features

Association Fee 0 Association Fee Includes None Association YN No Community Features None District 19 Electric 220 Volts Electric On Property YN Yes Es Bus Yn Yes Home Warranty YN Yes Hs Bus Yn Yes Land Lease YN No Land Lot 364 Listing Terms CashConventionalFHAVA Loan Ms Bus Yn Yes New Construction YN Yes Other Structures Other Property Attached YN No Property Condition New Construction Property Sub Type Single Family Residence Section 3 Security Features Carbon Monoxide Detector(s)Smoke Detector(s) Sewer Septic Tank Special Listing Conditions Agent/Seller Relationship Structure Type House Tax Annual Amount 1508 Tax Year 2025 Utilities Cable AvailableElectricity AvailableHigh Speed InternetPhone AvailableWater Available Water Source Public

GAMLS logo Listing provided courtesy of Keystone Realty Group, LLC: 678-932-2105. © 2026 Georgia Multiple Listing Service, Inc. All rights reserved. Information Deemed Reliable But Not Guaranteed.


Georgia MLS logo© 2026 Georgia Multiple Listing Service, Inc. All rights reserved. The data relating to real estate for sale or lease on this web site comes in part from GAMLS. Real estate listings held by brokerage firms other than The Bradley Sikes Group | Meybohm Real Estate are marked with the GAMLS logo or an abbreviated logo and detailed information about them includes the name of the listing broker. IDX information is provided exclusively for consumers' personal, non-commercial use and may not be used for any purpose other than to identify prospective properties consumers may be interested in purchasing. Information is deemed reliable but is not guaranteed accurate by GAMLS or The Bradley Sikes Group | Meybohm Real Estate. Data last updated: 2026-11-10T16:10:26.957.
 
https://bt-photos.global.ssl.fastly.net/gamls/1280_boomver_2_10853084-2.jpg https://bt-photos.global.ssl.fastly.net/gamls/1280_boomver_2_10853084-2.jpg https://bt-photos.global.ssl.fastly.net/gamls/1280_boomver_2_10853084-2.jpg
Logo
The Bradley Sikes Group | Meybohm Real Estate
7025 Evans Town Center Blvd
Evans GA, 30809