




Skip To Content

3970 Bridlewood Drive

Duluth, GA 30096
  • $525,000
  • STATUS: Active
  • ON SITE: 38 Days
  • MLS #: 10855525
UPDATED: 24 min ago
$525,000
  • 3
    BEDS
  • 0.34
    ACRES
  • 3
    BATHS
  • 0
    1/2 BATHS
  • 1,969
    SQFT
  • $267
    $/SQFT
Neighborhood:
Type:
Single-Family Home
Built:
1991
County:
Area:

School Information

Elementary School:
Middle School:
High School:

Description

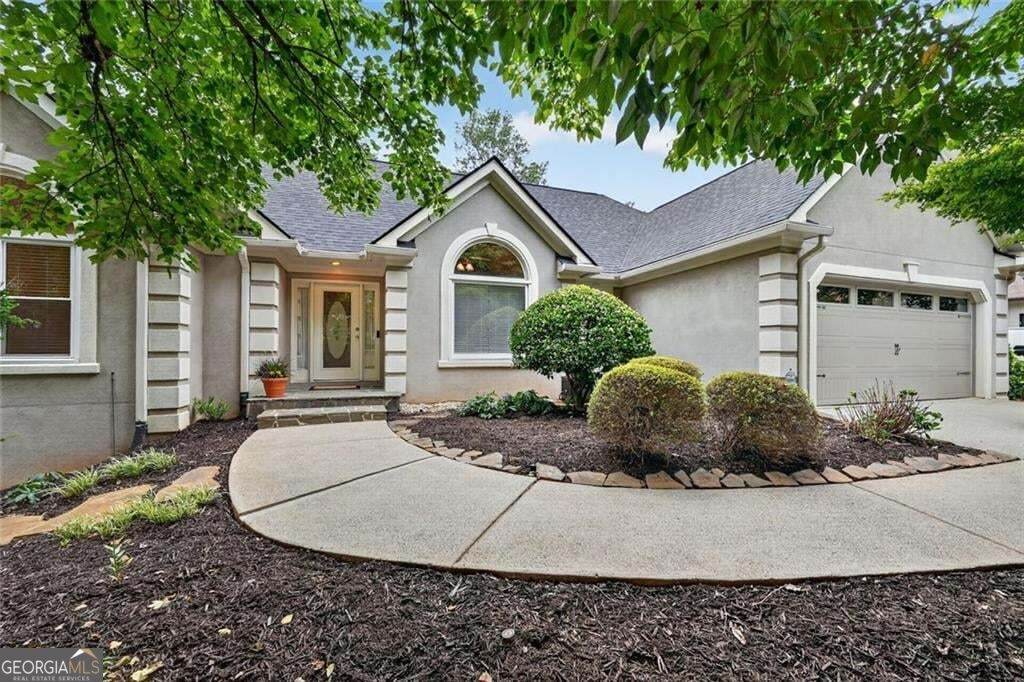
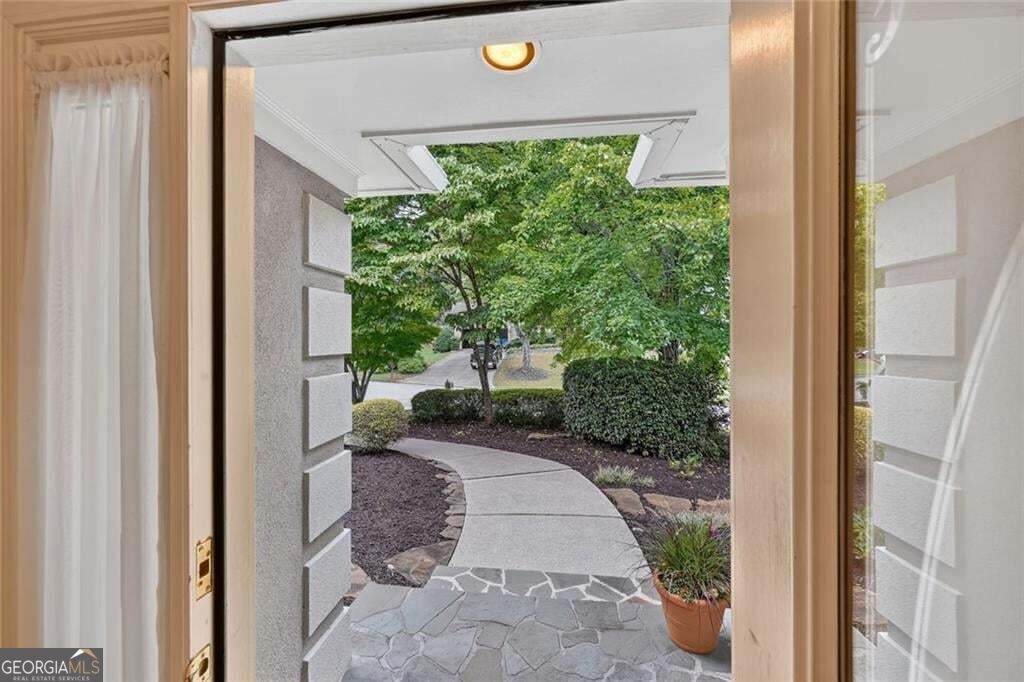
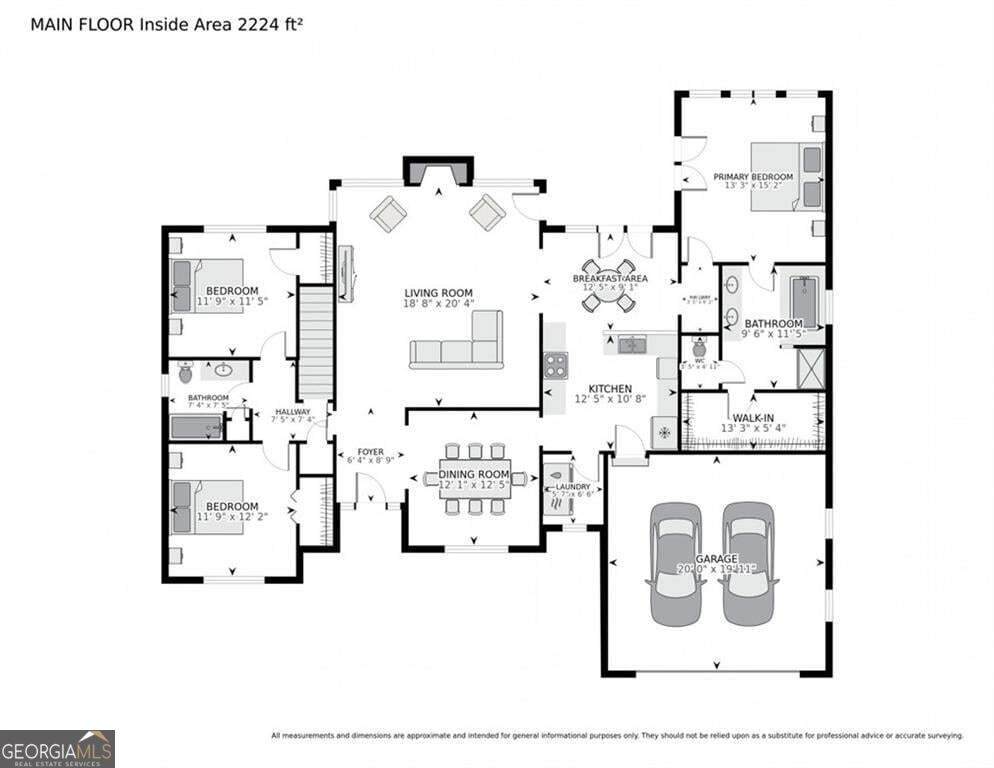
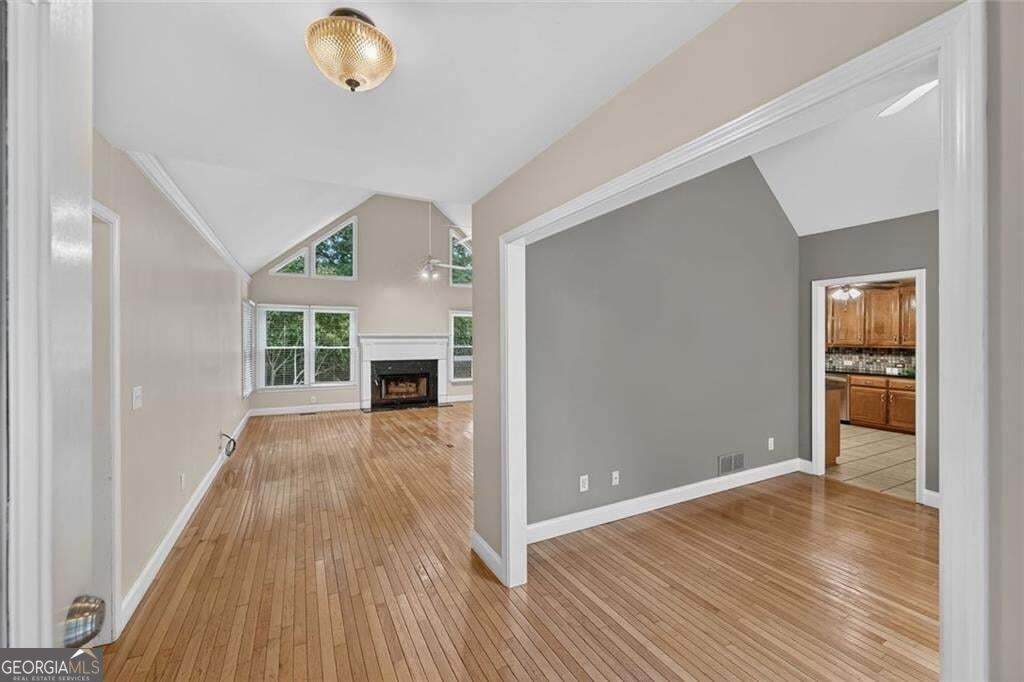
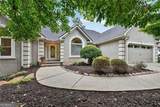
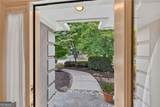
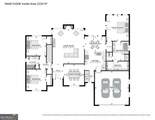
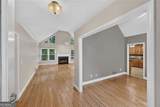
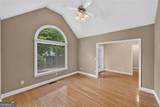
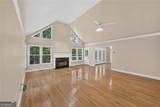
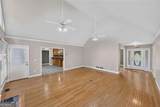
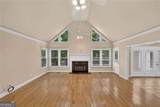
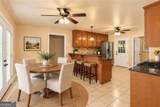
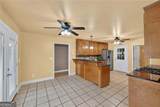
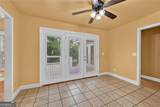
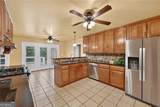
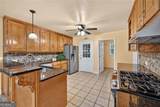
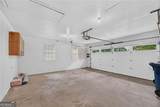
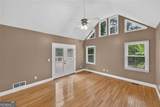
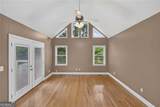
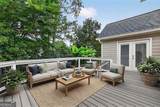
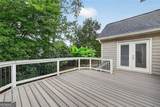
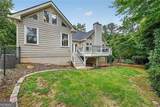
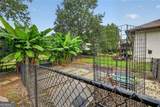
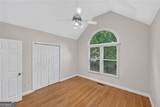
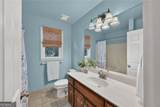
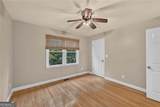
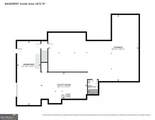
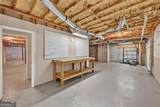
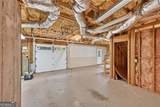
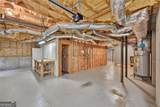
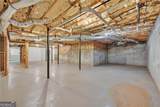
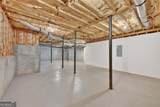
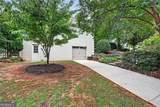
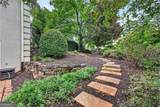
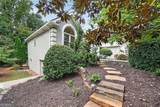
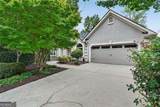
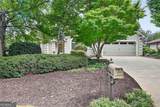
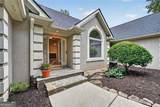
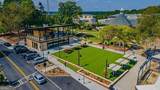
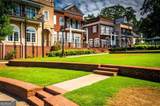
Welcome to Bridlewood, where easy SINGLE-LEVEL RANCH living meets privacy, convenience, and plenty of potential. This beautifully maintained 3-bedroom, 3-bath ranch home offers a comfortable, functional layout with everything you need conveniently located on one level, and just minutes from Historic Downtown Duluth. Inside, beautiful hardwood floors, vaulted ceilings, abundant natural light, and distinctive architectural details create a warm and inviting feel. The family room flows naturally into the kitchen and dining areas, while the kitchen offers generous cabinetry and a sunny breakfast area overlooking the backyard. Step outside to enjoy the privacy of the fenced yard, fenced garden area and Trex deck, perfect for morning coffee, grilling, entertaining, or simply relaxing outdoors. Downstairs, the enormous unfinished basement provides incredible flexibility for storage, hobbies, a workshop, recreation, or future expansion. The 3RD-CAR GARAGE SPACE offers even more room for vehicles, equipment, and everyday storage. Recent improvements include a BRAND-NEW roof, whole-house GENERATOR, BRAND-NEW water heater and newer windows. With stunning landscaping and stonework, the privacy surrounding this home is unexpected and appreciated. The Bridlewood community offers a neighborhood pool, tennis courts, active HOA and playground. Conveniently located near restaurants, shopping, the vibrant Duluth Town Green, and top-ranked Gwinnett Coleman STEAM School Cluster, this home has it all. Don't miss your chance to make this Bridlewood Beauty yours!

Monthly Payment Calculator


Georgia MLS logo© 2026 Georgia Multiple Listing Service, Inc. All rights reserved. The data relating to real estate for sale or lease on this web site comes in part from GAMLS. Real estate listings held by brokerage firms other than The Bradley Sikes Group | Meybohm Real Estate are marked with the GAMLS logo or an abbreviated logo and detailed information about them includes the name of the listing broker. IDX information is provided exclusively for consumers' personal, non-commercial use and may not be used for any purpose other than to identify prospective properties consumers may be interested in purchasing. Information is deemed reliable but is not guaranteed accurate by GAMLS or The Bradley Sikes Group | Meybohm Real Estate. Data last updated: 2026-11-08T14:10:08.357.
www.csrarealtor.com/homes/181659547
Print Image

3970 Bridlewood Drive Duluth, GA 30096

  • Price: $525,000
  • Status: Active
  • On Site: 38 Days
  • Updated: 24 min ago
  • MLS #: 10855525
3
Beds
3
Baths
0
½ Baths
0.34
Acres
1,969
SQFT
$267
$/SQFT
1991
Built
Neighborhood:
Bridlewood
County:
Gwinnett
Area:
Duluth
Elementary School:
Chattahoochee
Middle School:
Coleman
High School:
Duluth
Property Description
Welcome to Bridlewood, where easy SINGLE-LEVEL RANCH living meets privacy, convenience, and plenty of potential. This beautifully maintained 3-bedroom, 3-bath ranch home offers a comfortable, functional layout with everything you need conveniently located on one level, and just minutes from Historic Downtown Duluth. Inside, beautiful hardwood floors, vaulted ceilings, abundant natural light, and distinctive architectural details create a warm and inviting feel. The family room flows naturally into the kitchen and dining areas, while the kitchen offers generous cabinetry and a sunny breakfast area overlooking the backyard. Step outside to enjoy the privacy of the fenced yard, fenced garden area and Trex deck, perfect for morning coffee, grilling, entertaining, or simply relaxing outdoors. Downstairs, the enormous unfinished basement provides incredible flexibility for storage, hobbies, a workshop, recreation, or future expansion. The 3RD-CAR GARAGE SPACE offers even more room for vehicles, equipment, and everyday storage. Recent improvements include a BRAND-NEW roof, whole-house GENERATOR, BRAND-NEW water heater and newer windows. With stunning landscaping and stonework, the privacy surrounding this home is unexpected and appreciated. The Bridlewood community offers a neighborhood pool, tennis courts, active HOA and playground. Conveniently located near restaurants, shopping, the vibrant Duluth Town Green, and top-ranked Gwinnett Coleman STEAM School Cluster, this home has it all. Don't miss your chance to make this Bridlewood Beauty yours!
Exterior Features

Architectural Style Ranch Attached Garage YN Yes Carport YN No Common Walls No Common Walls Construction Materials StuccoOther Exterior Features GardenSprinkler System Fencing Back YardChain LinkFenced Foundation Details Pillar/Post/Pier Garage YN Yes Levels One Lot Features Corner LotPrivate Lot Size Area 14810.4 Lot Size Source Public Records Lot Size Units Square Feet Parking Features GarageAttachedKitchen LevelGarage Door Opener Parking Total 3 Patio And Porch Features Deck Roof Composition View YN No Window Features Double Pane Windows

Interior Features

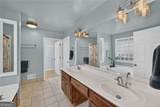
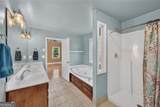
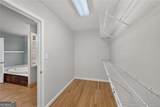
Above Grade Finished Area 1969 Above Grade Finished Area Units Square Feet Appliances DishwasherDisposalGas Water HeaterRefrigerator Basement Boat DoorExterior EntryFullUnfinishedBath FinishedBath/Stubbed Below Grade Finished Area 0 Below Grade Finished Area Units Square Feet Below Grade Unfinished Area 1969 Building Area Total 1969 Building Area Units Square Feet Cooling Central Air Cooling YN Yes Dining Room Features Separate Room Fireplace Features Factory BuiltFamily RoomGas Log Fireplace YN Yes Fireplaces Total 1 Flooring HardwoodTile Heating Forced Air Heating YN Yes Interior Features Double VanityVaulted Ceiling(s)Walk-In Closet(s) Kitchen Features Breakfast RoomBreakfast BarSolid Surface Counters Laundry Features Other Living Area Source Public Records Living Area Units Square Feet Main Level Bathrooms 2 Main Level Bedrooms 3 Rooms Foyer

Property Features

Association Fee 675 Association Fee Includes TennisSwimming Association YN Yes Community Features ParkPoolPlaygroundStreet LightsTennis Court(s)Tennis TeamWalk To Schools District 7TH Electric Generator Electric On Property YN Yes Es Bus Yn Yes Home Warranty YN No Hs Bus Yn Yes Land Lease YN No Land Lot 244 Listing Terms CashConventionalFHAVA Loan Ms Bus Yn Yes New Construction YN No Other Structures Workshop Property Attached YN No Property Condition Resale Property Sub Type Single Family Residence Security Features Smoke Detector(s) Sewer Public Sewer Structure Type House Tax Annual Amount 796 Tax Year 2025 Utilities Cable AvailableElectricity AvailableNatural Gas AvailableSewer AvailableUnderground UtilitiesWater AvailablePhone Available Water Source Public

GAMLS logo Listing provided courtesy of Harry Norman Realtors: 678-461-8700. © 2026 Georgia Multiple Listing Service, Inc. All rights reserved. Information Deemed Reliable But Not Guaranteed.


Georgia MLS logo© 2026 Georgia Multiple Listing Service, Inc. All rights reserved. The data relating to real estate for sale or lease on this web site comes in part from GAMLS. Real estate listings held by brokerage firms other than The Bradley Sikes Group | Meybohm Real Estate are marked with the GAMLS logo or an abbreviated logo and detailed information about them includes the name of the listing broker. IDX information is provided exclusively for consumers' personal, non-commercial use and may not be used for any purpose other than to identify prospective properties consumers may be interested in purchasing. Information is deemed reliable but is not guaranteed accurate by GAMLS or The Bradley Sikes Group | Meybohm Real Estate. Data last updated: 2026-11-08T14:10:08.357.
 
https://bt-photos.global.ssl.fastly.net/gamls/orig_boomver_2_10855525-2.jpg https://bt-photos.global.ssl.fastly.net/gamls/orig_boomver_2_10855525-2.jpg https://bt-photos.global.ssl.fastly.net/gamls/orig_boomver_2_10855525-2.jpg
Logo
The Bradley Sikes Group | Meybohm Real Estate
7025 Evans Town Center Blvd
Evans GA, 30809