






















































Description
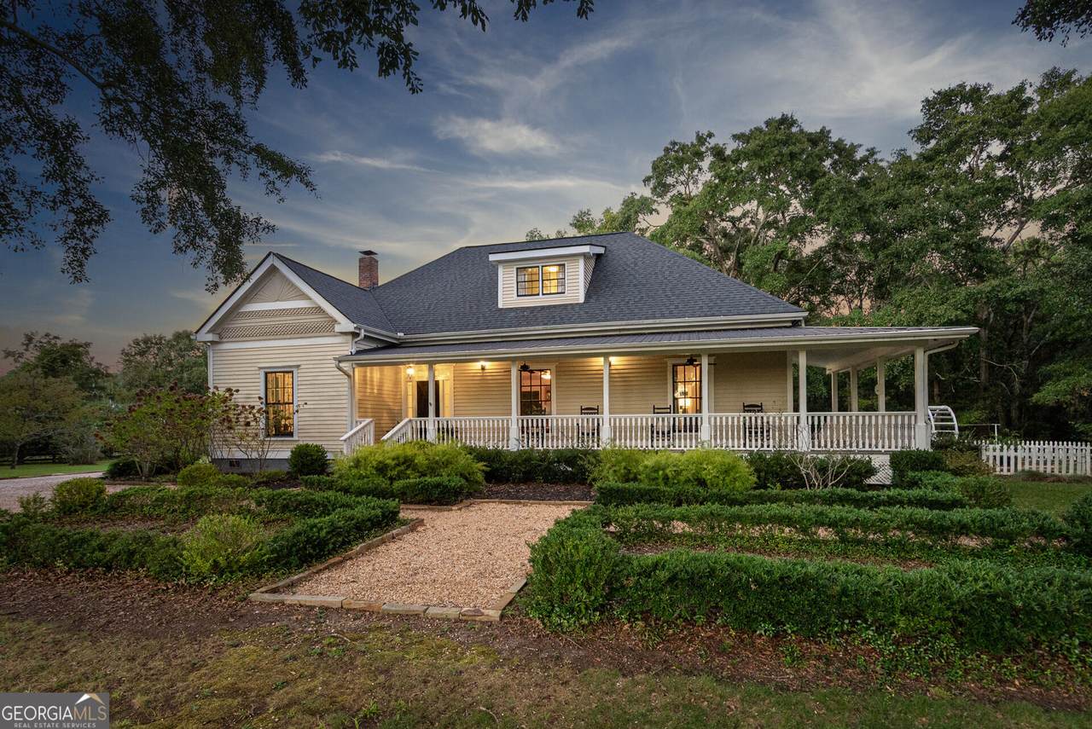
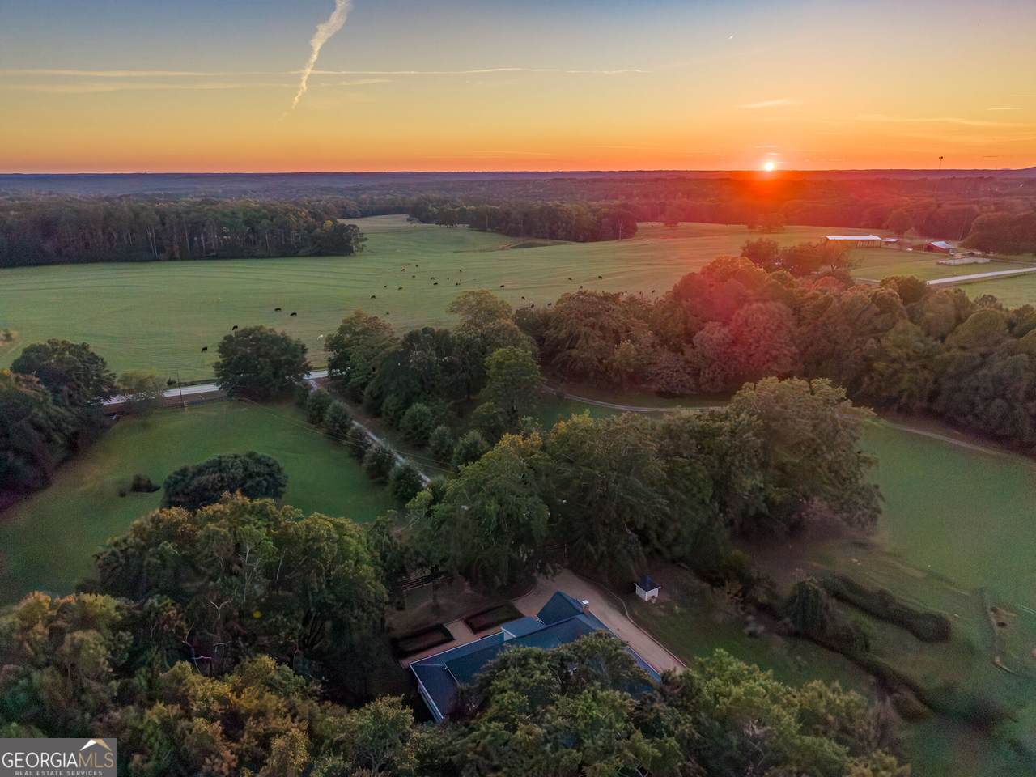
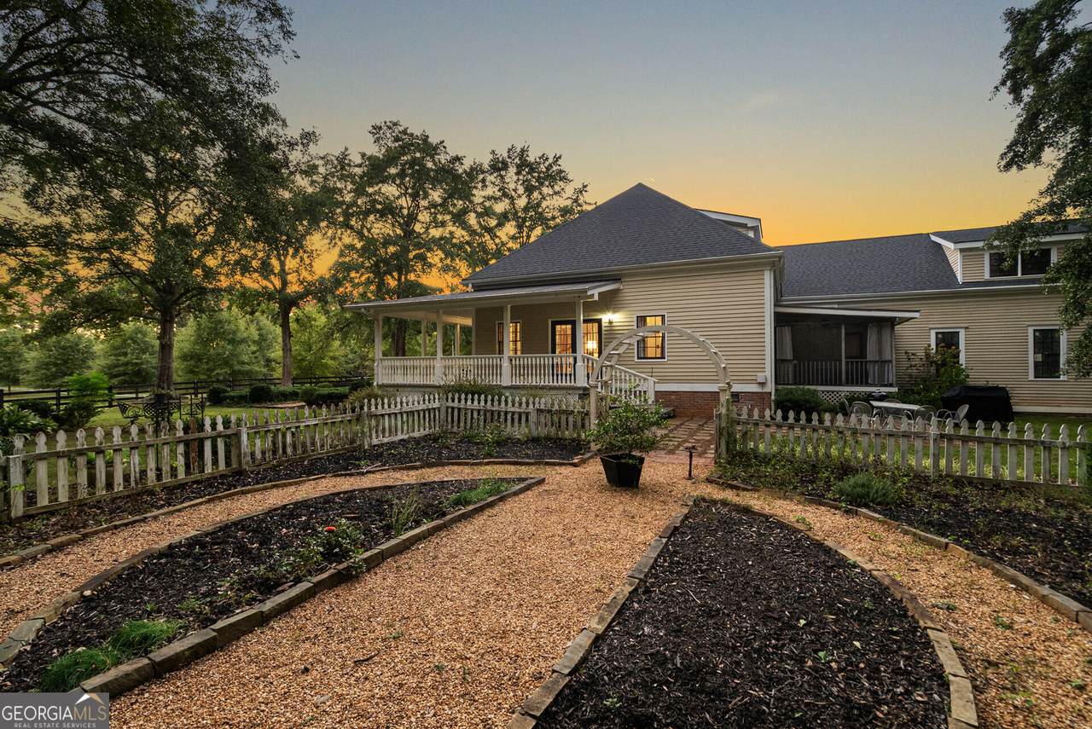
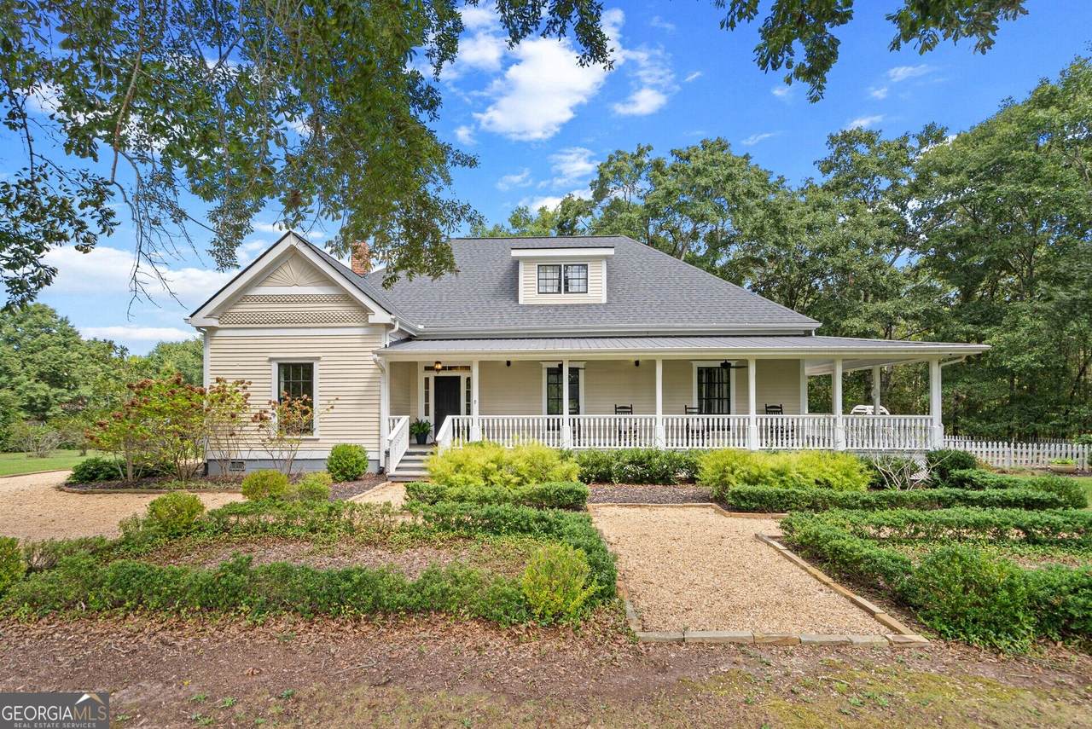
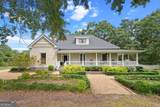
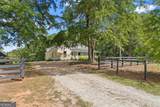
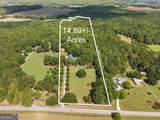
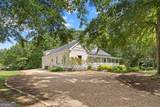
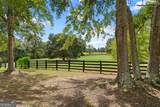
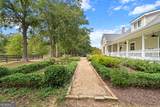
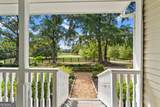
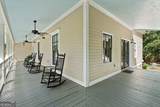
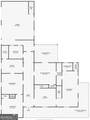
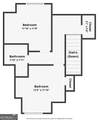
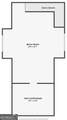
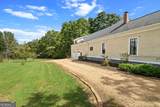
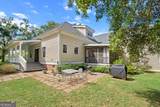
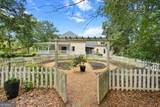
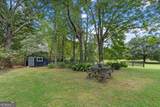
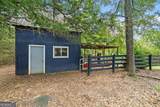
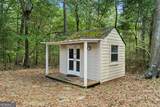
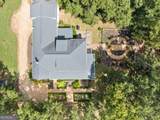
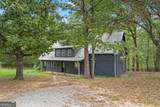
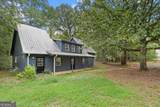
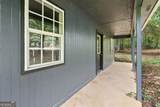
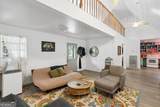
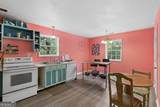
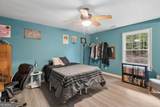
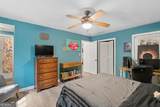
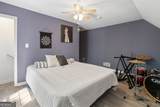
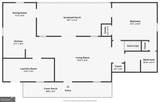
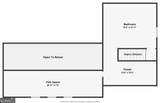
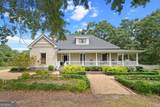
2 HOUSES ON ONE PROPERTY. WOW!!! THIS PROPERTY IS TRULY UNIQUE. 2 INDEPENDENT LOTS (one has an easement) THEY CAN BE SEPARATED. ASK AGENT FOR DETAILS!!!! Discover a rare blend of history, privacy, and country living on approximately 15 acres in Morgan County's desirable Fairplay community. Conveniently located minutes to Hard Labor Creek State Park and within reach of Madison, Monroe, Lake Oconee, and Athens, this circa-1905 home has been thoughtfully restored, preserving its timeless character of a charming older home and the updates of a new quality built home. A welcoming wraparound porch opens to a gracious entrance hall with soaring 11-foot ceilings and original heart pine floors. The main level offers a formal living room and dining room, each with a fireplace, a library with built-in bookcases, and a spacious great room for gathering. The three-bedroom, two-and-a-half-bath home includes a main-level owner's suite leading out to a private screened porch. Upstairs, two nicely sized bedrooms share a full bath. The kitchen features custom cabinetry, stainless steel appliances, generous workspace, and a large walk-in pantry. An attached garage includes an electric vehicle charging station, and the finished room above provides a dedicated workout space, media room, or craft room. Outside, established gardens, raised beds, fruit trees, a fenced front pasture, a winding creek, and multiple outbuildings create a peaceful setting with plenty of room to enjoy the land. A separate, beautifully designed two-bedroom, one-bath guest house offers flexible space for guests, extended family, a studio, home office, or other uses. Make sure to note this property includes two tax parcels. You truly can have it all with this property. shown by appointment only.
-
3BEDS
-
14.89ACRES
-
2BATHS
-
11/2 BATHS
-
2,921SQFT
-
$304$/SQFT
School Information
Description
2 HOUSES ON ONE PROPERTY. WOW!!! THIS PROPERTY IS TRULY UNIQUE. 2 INDEPENDENT LOTS (one has an easement) THEY CAN BE SEPARATED. ASK AGENT FOR DETAILS!!!! Discover a rare blend of history, privacy, and country living on approximately 15 acres in Morgan County's desirable Fairplay community. Conveniently located minutes to Hard Labor Creek State Park and within reach of Madison, Monroe, Lake Oconee, and Athens, this circa-1905 home has been thoughtfully restored, preserving its timeless character of a charming older home and the updates of a new quality built home. A welcoming wraparound porch opens to a gracious entrance hall with soaring 11-foot ceilings and original heart pine floors. The main level offers a formal living room and dining room, each with a fireplace, a library with built-in bookcases, and a spacious great room for gathering. The three-bedroom, two-and-a-half-bath home includes a main-level owner's suite leading out to a private screened porch. Upstairs, two nicely sized bedrooms share a full bath. The kitchen features custom cabinetry, stainless steel appliances, generous workspace, and a large walk-in pantry. An attached garage includes an electric vehicle charging station, and the finished room above provides a dedicated workout space, media room, or craft room. Outside, established gardens, raised beds, fruit trees, a fenced front pasture, a winding creek, and multiple outbuildings create a peaceful setting with plenty of room to enjoy the land. A separate, beautifully designed two-bedroom, one-bath guest house offers flexible space for guests, extended family, a studio, home office, or other uses. Make sure to note this property includes two tax parcels. You truly can have it all with this property. shown by appointment only.
 © 2026 Georgia Multiple Listing Service, Inc. All rights reserved. The data relating to real estate for sale or lease on this web site comes in part from GAMLS. Real estate listings held by brokerage firms other than The Bradley Sikes Group | Meybohm Real Estate are marked with the GAMLS logo or an abbreviated logo and detailed information about them includes the name of the listing broker. IDX information is provided exclusively for consumers' personal, non-commercial use and may not be used for any purpose other than to identify prospective properties consumers may be interested in purchasing. Information is deemed reliable but is not guaranteed accurate by GAMLS or The Bradley Sikes Group | Meybohm Real Estate. Data last updated: 2026-11-13T00:10:20.137.