




Description
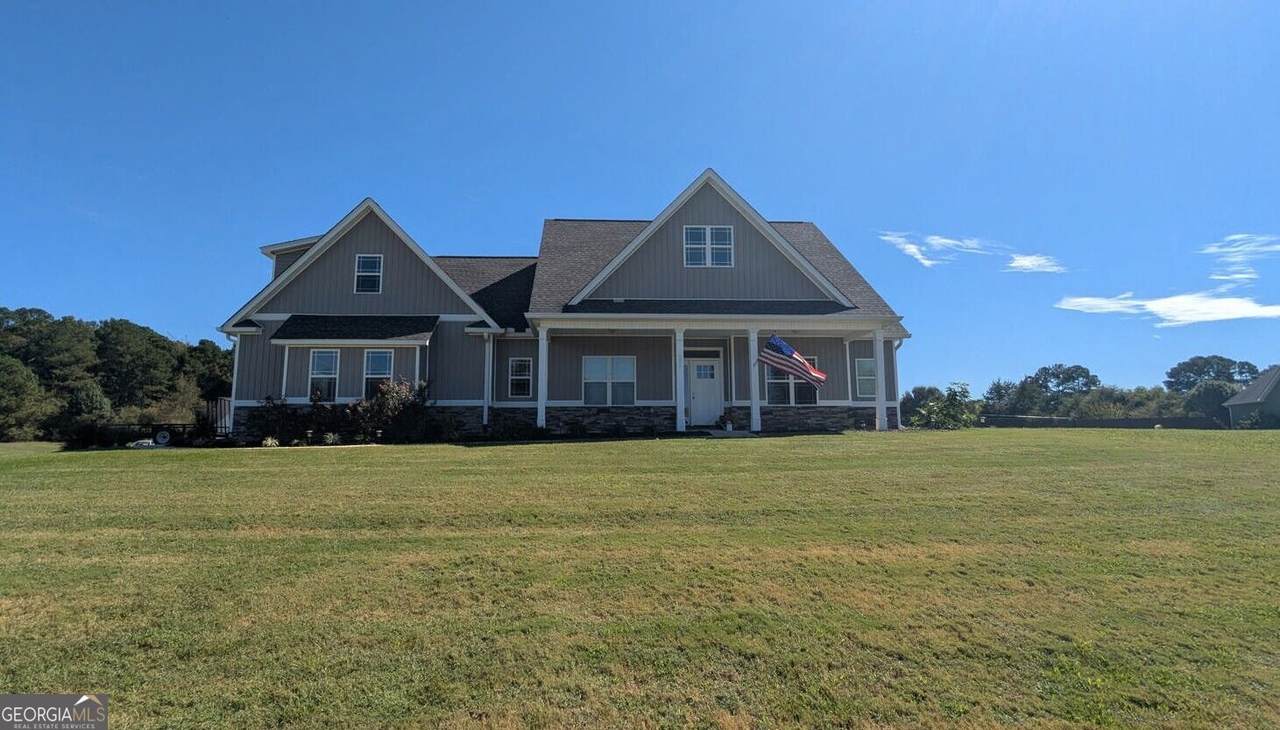
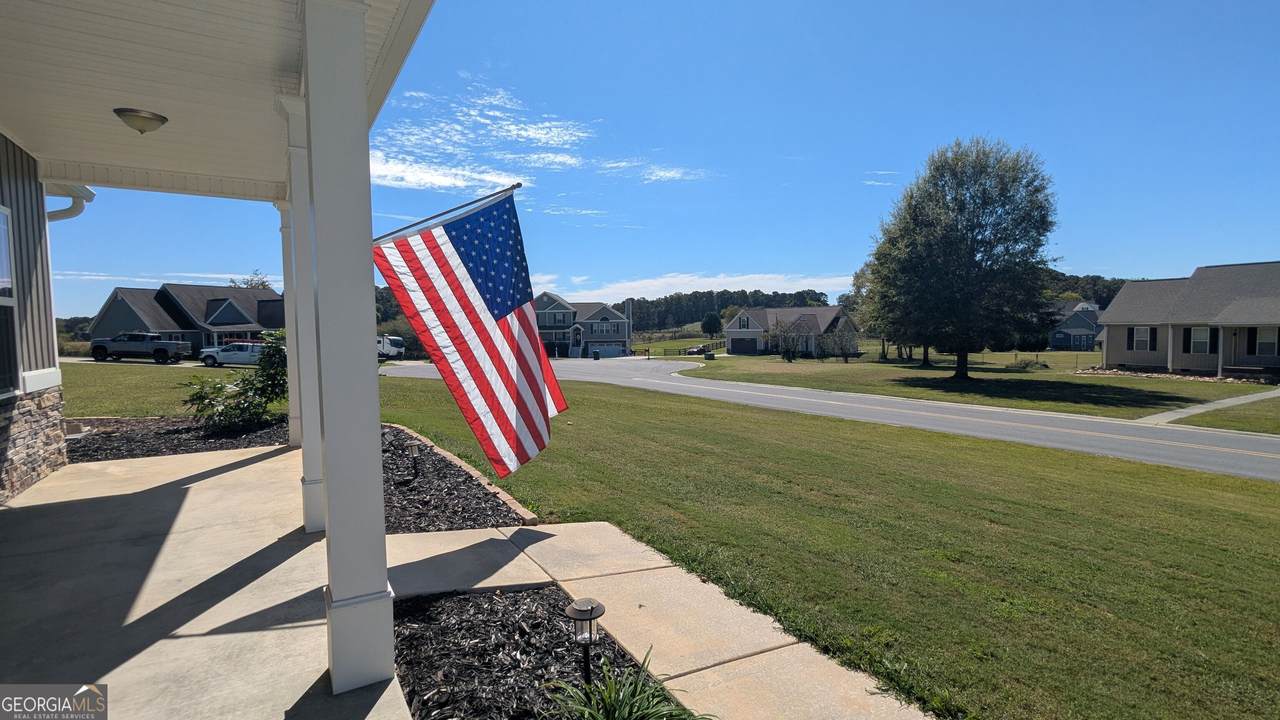
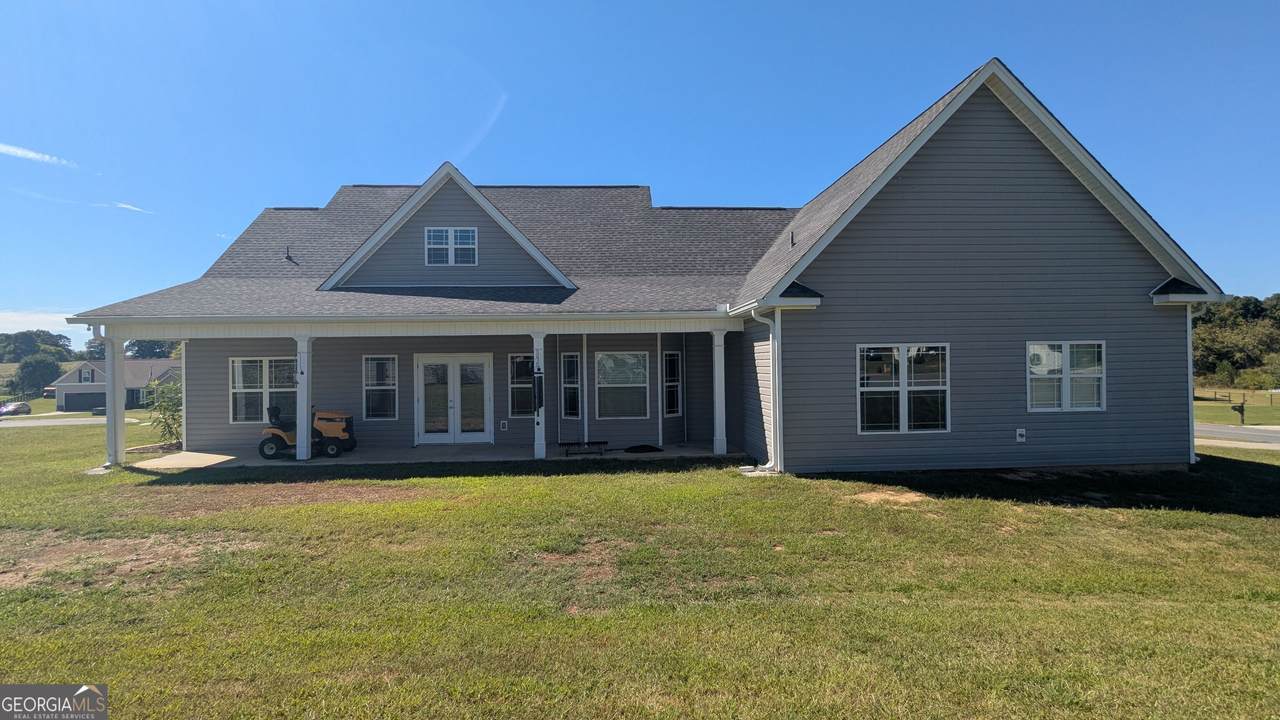
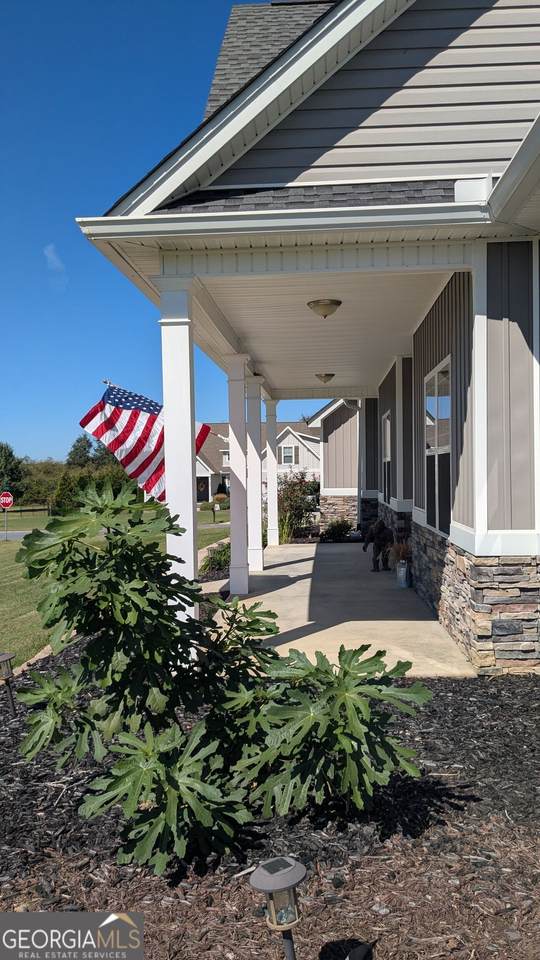
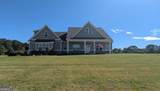
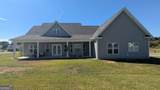
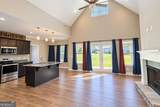
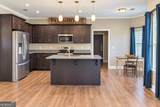
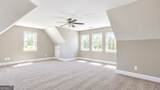
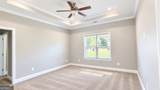
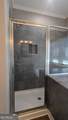
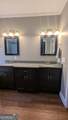
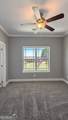
Beautiful 3 Bedroom Home with Huge Bonus Room on a Corner Lot. Welcome home to this beautifully maintained 3-bedroom, 2-bath residence that offers the perfect blend of comfort, style, and flexibility. At only 8 years young and barely lived in, this home feels fresh, inviting, and ready for your personal touch. Step inside to discover a soaring living room ceiling with a dormer that fills the space with natural light, creating an open and airy atmosphere. The spacious kitchen opens seamlessly to the living area, making it ideal for entertaining and everyday living. A huge bonus room provides endless possibilities and can easily serve as a 4th bedroom, home office, gym, playroom, or entertainment space. The desirable split-bedroom floor plan offers privacy, while the owner's suite is a true retreat featuring a trey ceiling, oversized walk-in closet, dual vanities, a luxurious tiled shower, and an oversized soaking tub. The bright, beach-inspired secondary bathroom adds charm and character, while the home's low-maintenance design makes ownership easy. Outside, you'll enjoy exceptional curb appeal with board-and-batten vinyl siding, cultured stone accents, and welcoming front and back porches that are perfect for relaxing. Situated on a large corner lot spanning two cul-de-sac streets, this property offers a picturesque setting in an ideal neighborhood. Imagine children playing safely outside, neighbors riding bikes, and quiet evenings on the porch enjoying the peaceful surroundings. Conveniently located near great schools, shopping, dining, and everyday amenities in Calhoun, this move-in-ready home combines location, style, and functionality in one exceptional package. Don't miss the opportunity to make this beautiful home your own!
-
3BEDS
-
0.65ACRES
-
2BATHS
-
01/2 BATHS
-
2,023SQFT
-
$188$/SQFT
School Information
Description
Beautiful 3 Bedroom Home with Huge Bonus Room on a Corner Lot. Welcome home to this beautifully maintained 3-bedroom, 2-bath residence that offers the perfect blend of comfort, style, and flexibility. At only 8 years young and barely lived in, this home feels fresh, inviting, and ready for your personal touch. Step inside to discover a soaring living room ceiling with a dormer that fills the space with natural light, creating an open and airy atmosphere. The spacious kitchen opens seamlessly to the living area, making it ideal for entertaining and everyday living. A huge bonus room provides endless possibilities and can easily serve as a 4th bedroom, home office, gym, playroom, or entertainment space. The desirable split-bedroom floor plan offers privacy, while the owner's suite is a true retreat featuring a trey ceiling, oversized walk-in closet, dual vanities, a luxurious tiled shower, and an oversized soaking tub. The bright, beach-inspired secondary bathroom adds charm and character, while the home's low-maintenance design makes ownership easy. Outside, you'll enjoy exceptional curb appeal with board-and-batten vinyl siding, cultured stone accents, and welcoming front and back porches that are perfect for relaxing. Situated on a large corner lot spanning two cul-de-sac streets, this property offers a picturesque setting in an ideal neighborhood. Imagine children playing safely outside, neighbors riding bikes, and quiet evenings on the porch enjoying the peaceful surroundings. Conveniently located near great schools, shopping, dining, and everyday amenities in Calhoun, this move-in-ready home combines location, style, and functionality in one exceptional package. Don't miss the opportunity to make this beautiful home your own!
 © 2026 Georgia Multiple Listing Service, Inc. All rights reserved. The data relating to real estate for sale or lease on this web site comes in part from GAMLS. Real estate listings held by brokerage firms other than The Bradley Sikes Group | Meybohm Real Estate are marked with the GAMLS logo or an abbreviated logo and detailed information about them includes the name of the listing broker. IDX information is provided exclusively for consumers' personal, non-commercial use and may not be used for any purpose other than to identify prospective properties consumers may be interested in purchasing. Information is deemed reliable but is not guaranteed accurate by GAMLS or The Bradley Sikes Group | Meybohm Real Estate. Data last updated: 2026-11-08T15:10:06.273.