













Skip To Content

3158 Midland Road

Guyton, GA 31312
  • $524,900
  • STATUS: Active
  • ON SITE: 43 Days
  • MLS #: 10855726
$524,900
  • 4
    BEDS
  • 2.5
    ACRES
  • 2
    BATHS
  • 1
    1/2 BATHS
  • 2,508
    SQFT
  • $209
    $/SQFT
Neighborhood:
Type:
Single-Family Home
Built:
2003
County:
Area:

School Information

Elementary School:
Middle School:
High School:

Description

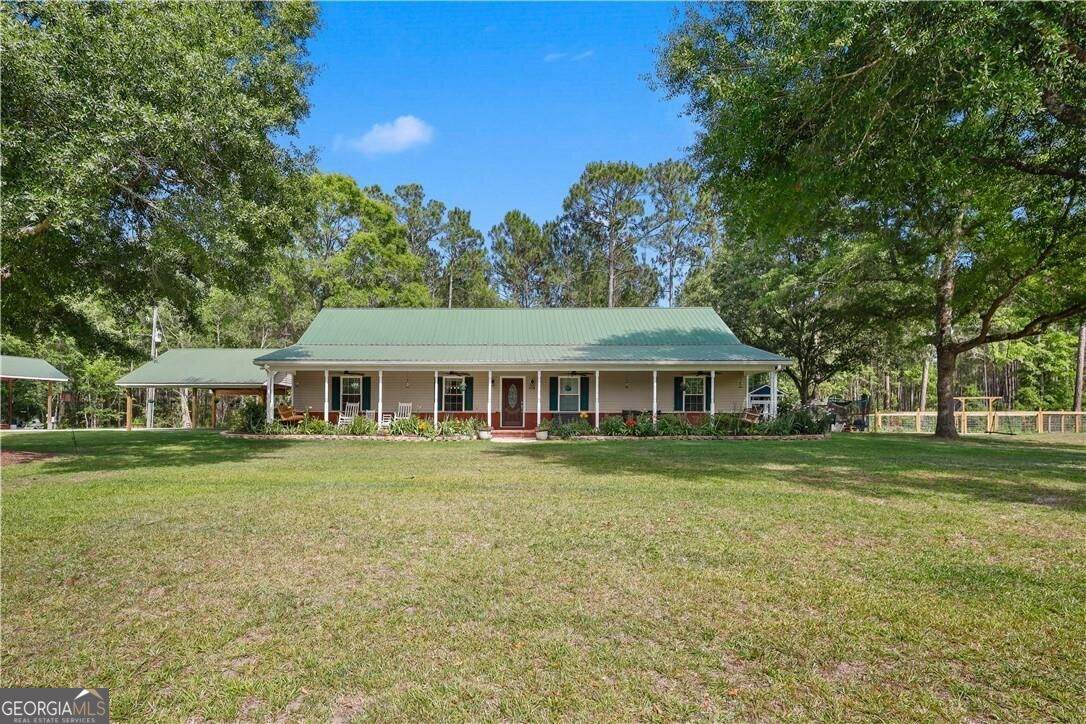
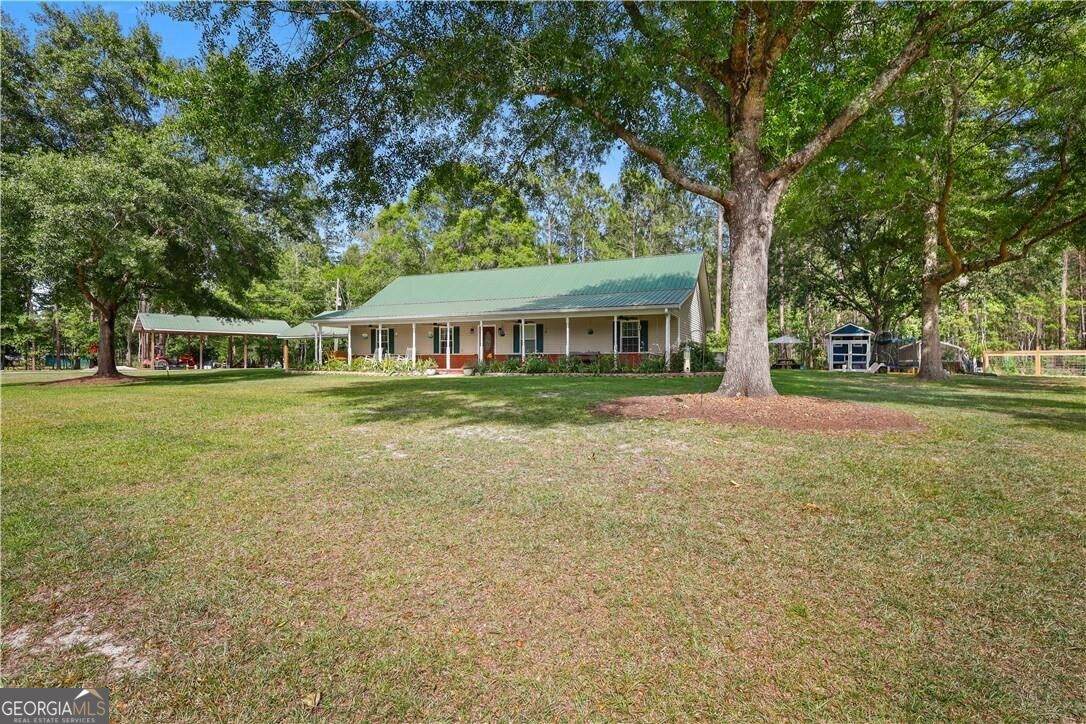
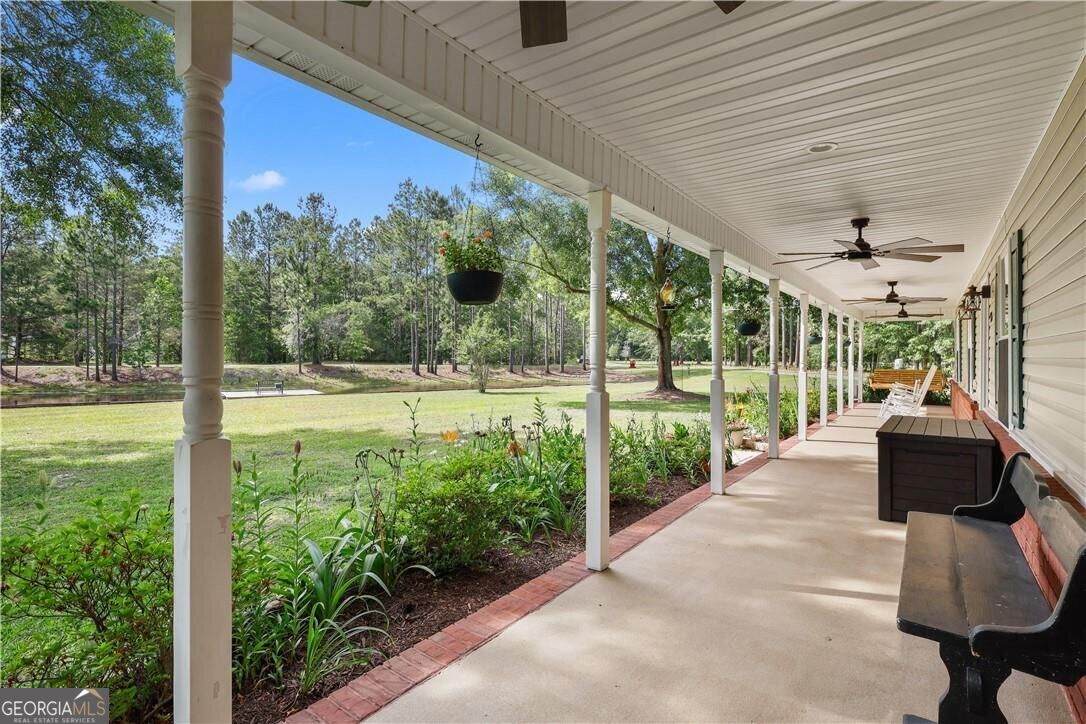
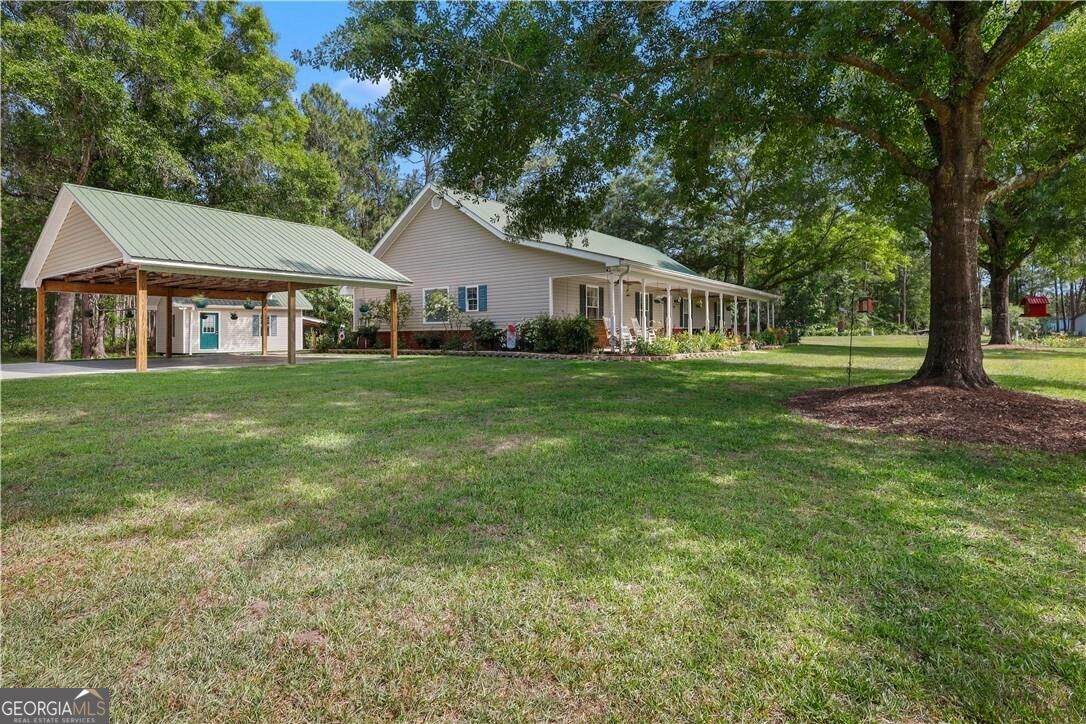
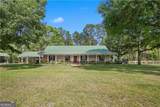
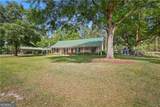
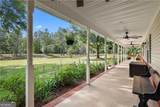
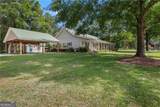
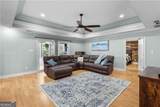
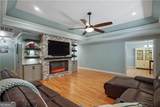
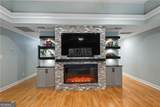
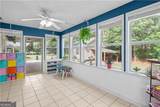
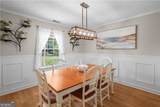
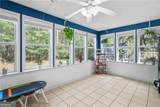
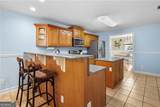
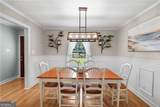
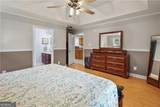
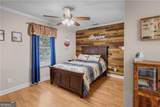
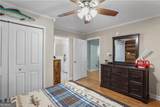
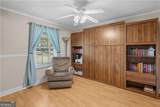
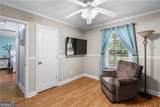
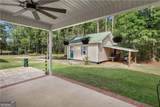
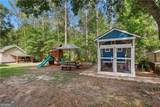
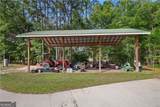
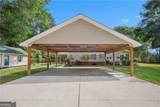
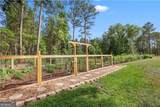
Front porch sittin at its finest! Imagine waking up to enjoy your coffee on the porch for a while then moving towards the pond to take a quick walk before making a loop to check on your multiple gardens and of course your chickens! This home is an absolute dream for anyone who wants to try their hand at homesteading or just wants to enjoy a little more peace and quiet! Home includes: -Stocked Pond -Chicken Coop with automatic door, exhaust fan, and chandelier -Pole barn with 50 amp service -K&N filtration system on HVAC -Shop with attic and side storage -Irrigation for designated flower/garden beds -Murphey bed in front bedroom -Meticulously maintained home -Functional floor plan -Recently updated Dont be shy! Drop by to see this cutie (:

Monthly Payment Calculator


Georgia MLS logo© 2026 Georgia Multiple Listing Service, Inc. All rights reserved. The data relating to real estate for sale or lease on this web site comes in part from GAMLS. Real estate listings held by brokerage firms other than The Bradley Sikes Group | Meybohm Real Estate are marked with the GAMLS logo or an abbreviated logo and detailed information about them includes the name of the listing broker. IDX information is provided exclusively for consumers' personal, non-commercial use and may not be used for any purpose other than to identify prospective properties consumers may be interested in purchasing. Information is deemed reliable but is not guaranteed accurate by GAMLS or The Bradley Sikes Group | Meybohm Real Estate. Data last updated: 2026-11-13T00:10:20.137.
www.csrarealtor.com/homes/181669791
Print Image

3158 Midland Road Guyton, GA 31312

  • Price: $524,900
  • Status: Active
  • On Site: 43 Days
  • MLS #: 10855726
4
Beds
2
Baths
1
½ Baths
2.5
Acres
2,508
SQFT
$209
$/SQFT
2003
Built
Neighborhood:
None
County:
Effingham
Area:
Guyton
Elementary School:
Marlow
Middle School:
South Effingham
High School:
South Effingham
Property Description
Front porch sittin at its finest! Imagine waking up to enjoy your coffee on the porch for a while then moving towards the pond to take a quick walk before making a loop to check on your multiple gardens and of course your chickens! This home is an absolute dream for anyone who wants to try their hand at homesteading or just wants to enjoy a little more peace and quiet! Home includes: -Stocked Pond -Chicken Coop with automatic door, exhaust fan, and chandelier -Pole barn with 50 amp service -K&N filtration system on HVAC -Shop with attic and side storage -Irrigation for designated flower/garden beds -Murphey bed in front bedroom -Meticulously maintained home -Functional floor plan -Recently updated Dont be shy! Drop by to see this cutie (:
Exterior Features

Architectural Style RusticRanch Carport YN Yes Construction Materials Vinyl Siding Levels One Lot Features Other Lot Size Area 2.5 Lot Size Source Public Records Lot Size Units Acres Parking Features CarportAttachedDetached Parking Total 2 Patio And Porch Features PatioPorch Roof Metal Total Number Of Slips 0 View YN No

Interior Features

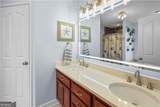
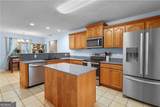
Above Grade Finished Area 2508 Above Grade Finished Area Units Square Feet Appliances DishwasherElectric Water Heater Basement None Below Grade Finished Area 0 Below Grade Finished Area Units Square Feet Below Grade Unfinished Area 0 Building Area Total 2508 Building Area Units Square Feet Cooling Central AirElectric Cooling YN Yes Fireplace Features Family RoomGas Log Fireplace YN Yes Fireplaces Total 1 Flooring Other Heating CentralElectric Heating YN Yes Interior Features Double VanitySeparate ShowerSoaking TubSplit FoyerEntrance Foyer Kitchen Features Breakfast AreaCountry Kitchen Laundry Features Other Living Area Source Public Records Living Area Units Square Feet Main Level Bathrooms 2 Main Level Bedrooms 4 Rooms Laundry

Property Features

Association Fee 0 Association Fee Includes Other Association YN Yes Community Features None Home Warranty YN No Land Lease YN No Listing Terms CashConventionalFHAUSDA LoanVA Loan New Construction YN No Other Structures Shed(s)Workshop Property Condition Resale Property Sub Type Single Family Residence Sewer Septic Tank Structure Type House Tax Annual Amount 1 Tax Year 1 Utilities Other Water Source PrivateWell Waterfront Features Pond Waterfront YN Yes

GAMLS logo Listing provided courtesy of Next Move Real Estate: 912-295-5807. © 2026 Georgia Multiple Listing Service, Inc. All rights reserved. Information Deemed Reliable But Not Guaranteed.


Georgia MLS logo© 2026 Georgia Multiple Listing Service, Inc. All rights reserved. The data relating to real estate for sale or lease on this web site comes in part from GAMLS. Real estate listings held by brokerage firms other than The Bradley Sikes Group | Meybohm Real Estate are marked with the GAMLS logo or an abbreviated logo and detailed information about them includes the name of the listing broker. IDX information is provided exclusively for consumers' personal, non-commercial use and may not be used for any purpose other than to identify prospective properties consumers may be interested in purchasing. Information is deemed reliable but is not guaranteed accurate by GAMLS or The Bradley Sikes Group | Meybohm Real Estate. Data last updated: 2026-11-13T00:10:20.137.
 
https://bt-photos.global.ssl.fastly.net/gamls/orig_boomver_1_10855726-2.jpg https://bt-photos.global.ssl.fastly.net/gamls/orig_boomver_1_10855726-2.jpg https://bt-photos.global.ssl.fastly.net/gamls/orig_boomver_1_10855726-2.jpg
Logo
The Bradley Sikes Group | Meybohm Real Estate
7025 Evans Town Center Blvd
Evans GA, 30809