


Description
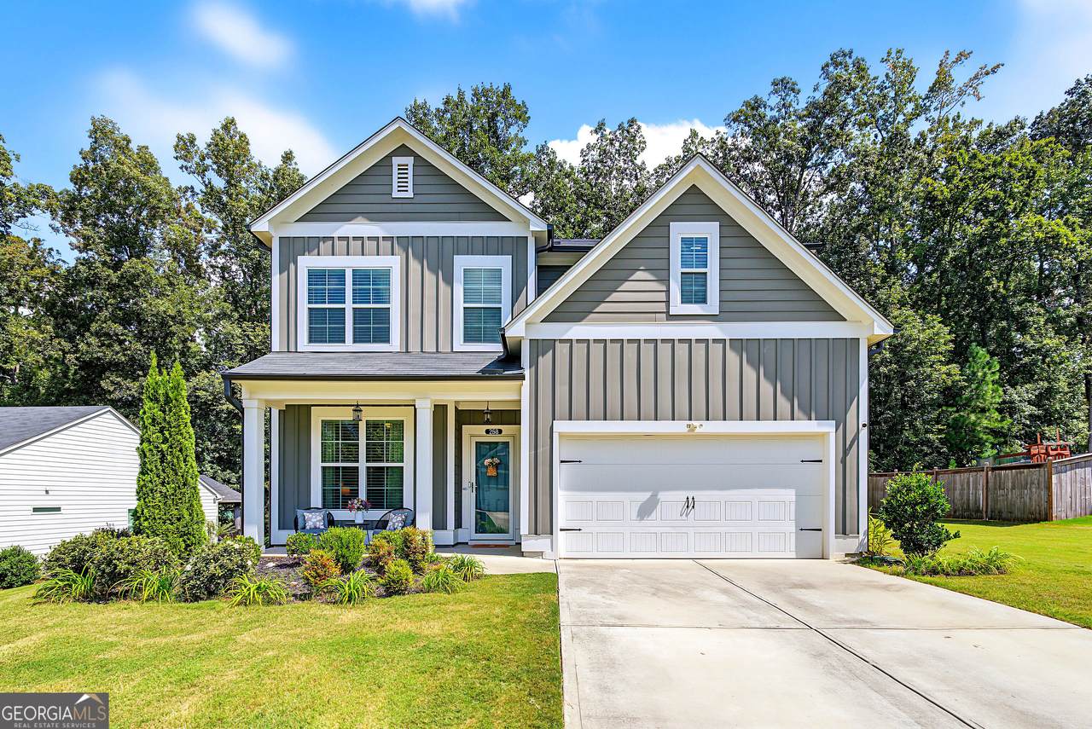
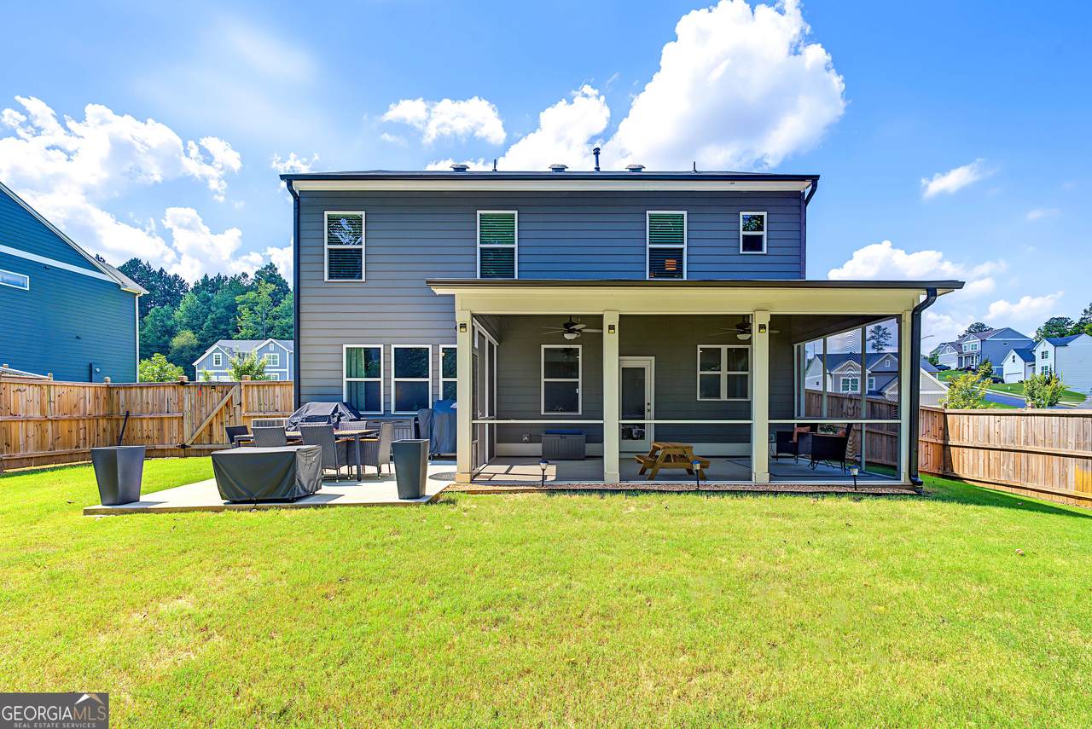
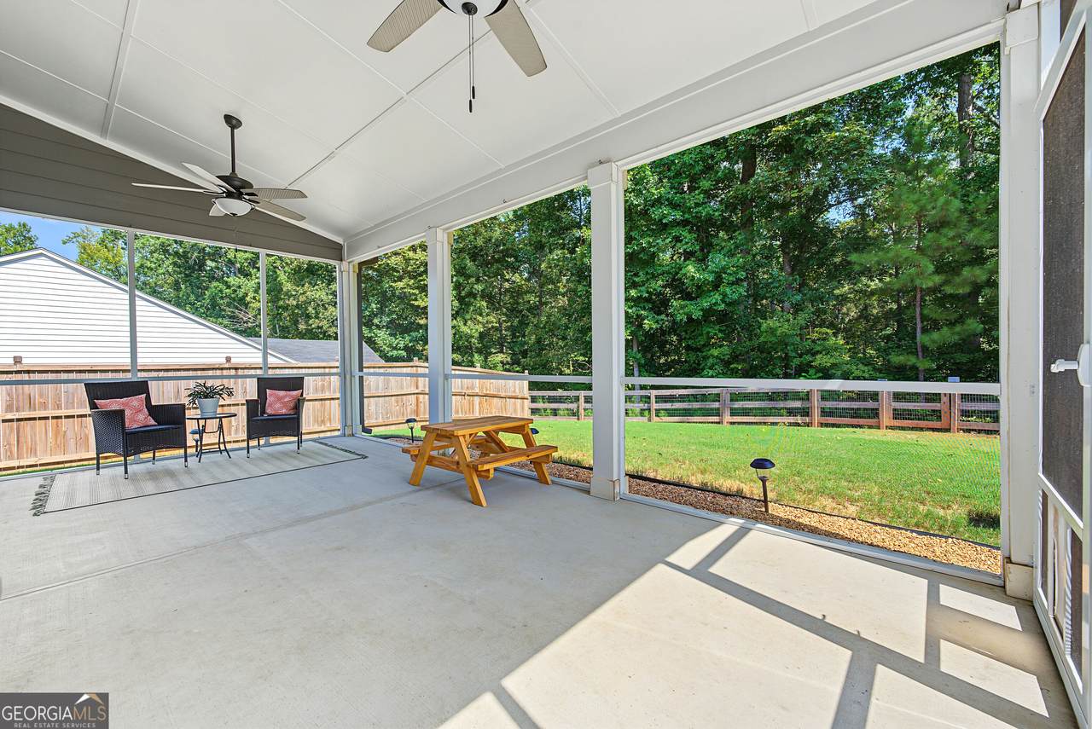
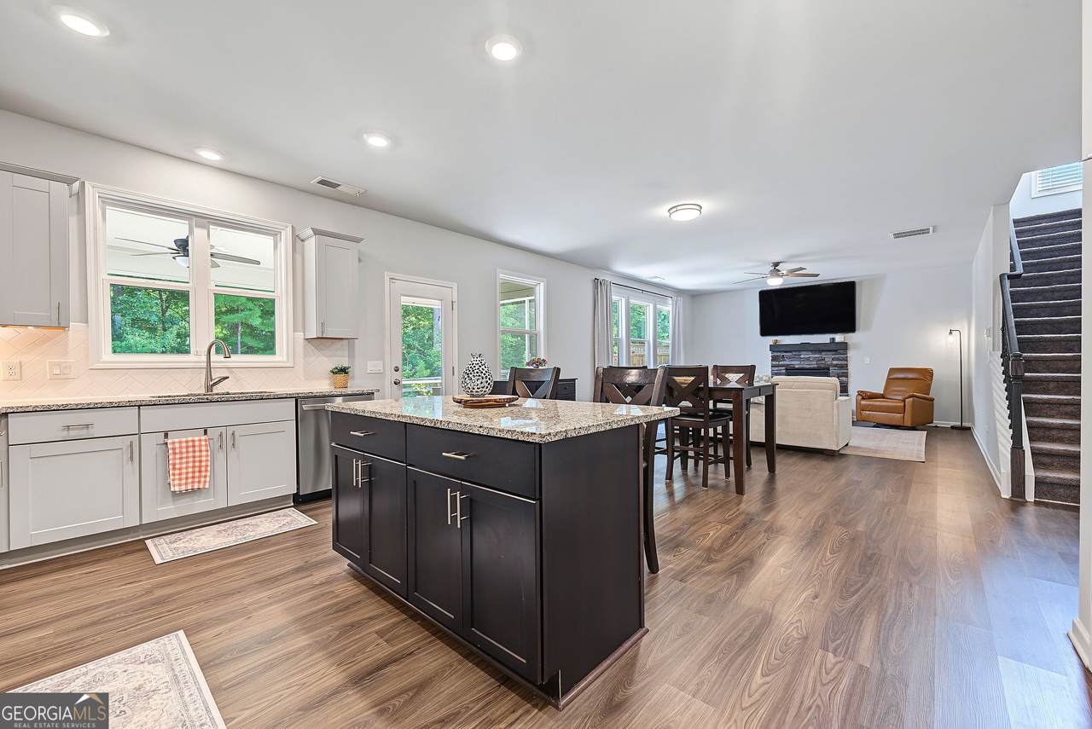
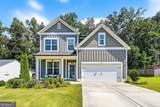
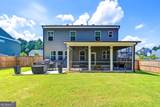
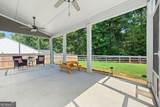
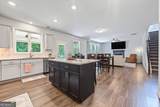
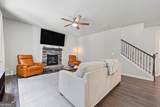
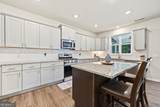
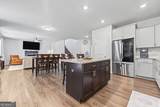
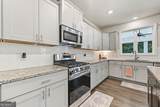
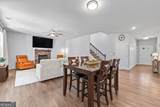
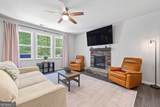
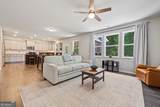
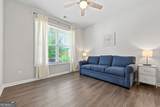
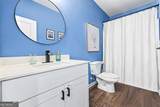
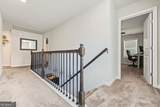
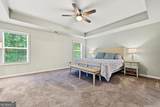
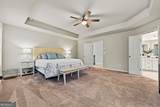
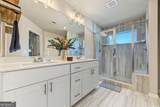
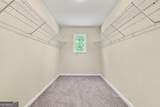
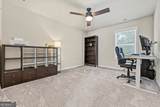
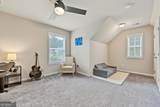
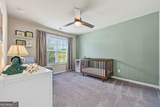
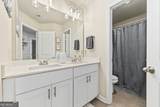
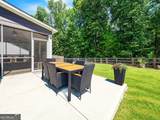
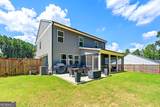
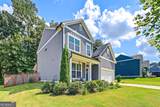
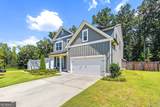
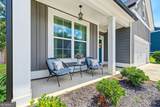
Skip the new build wait! This 2021 Craftsman-style home already has the upgrades new construction charges extra for, plus a backyard you'll actually want to spend time in. Five bedrooms and three full baths, including a main-level bedroom and full bath, plus an upstairs bedroom set up as an office with dedicated Ethernet. $290/yr HOA and a 0.37-acre lot with no homes directly behind. Schools: Roland W. Russom Elementary, Lena Mae Moses Middle and North Paulding High. Inside, the open main level flows easily between the kitchen, dining and living areas. The kitchen has a large island, stone counters and plenty of light gray cabinetry. Cozy up by the fireplace with the flip of a switch on cooler evenings. The main-level bedroom works well for guests, a home office or extra living space. Upstairs, the primary suite has a tray ceiling, a walk-in closet, and a bath with a spacious dual-head shower. Out back, the covered, screened-in patio feels like an extension of the home. It's perfect for morning coffee, outdoor dinners, or relaxing without the bugs. The extended concrete patio adds room for grilling, and the flat, fully fenced yard backs up to the woods for privacy. Already done for you: privacy fence, screened patio, blinds, ceiling fans throughout, gutter guards, storm door, new window screens and an insulated garage door. Refrigerator conveys. Some photos digitally enhanced.
-
5BEDS
-
0.37ACRES
-
3BATHS
-
01/2 BATHS
-
2,421SQFT
-
$180$/SQFT
School Information
Description
Skip the new build wait! This 2021 Craftsman-style home already has the upgrades new construction charges extra for, plus a backyard you'll actually want to spend time in. Five bedrooms and three full baths, including a main-level bedroom and full bath, plus an upstairs bedroom set up as an office with dedicated Ethernet. $290/yr HOA and a 0.37-acre lot with no homes directly behind. Schools: Roland W. Russom Elementary, Lena Mae Moses Middle and North Paulding High. Inside, the open main level flows easily between the kitchen, dining and living areas. The kitchen has a large island, stone counters and plenty of light gray cabinetry. Cozy up by the fireplace with the flip of a switch on cooler evenings. The main-level bedroom works well for guests, a home office or extra living space. Upstairs, the primary suite has a tray ceiling, a walk-in closet, and a bath with a spacious dual-head shower. Out back, the covered, screened-in patio feels like an extension of the home. It's perfect for morning coffee, outdoor dinners, or relaxing without the bugs. The extended concrete patio adds room for grilling, and the flat, fully fenced yard backs up to the woods for privacy. Already done for you: privacy fence, screened patio, blinds, ceiling fans throughout, gutter guards, storm door, new window screens and an insulated garage door. Refrigerator conveys. Some photos digitally enhanced.
 © 2026 Georgia Multiple Listing Service, Inc. All rights reserved. The data relating to real estate for sale or lease on this web site comes in part from GAMLS. Real estate listings held by brokerage firms other than The Bradley Sikes Group | Meybohm Real Estate are marked with the GAMLS logo or an abbreviated logo and detailed information about them includes the name of the listing broker. IDX information is provided exclusively for consumers' personal, non-commercial use and may not be used for any purpose other than to identify prospective properties consumers may be interested in purchasing. Information is deemed reliable but is not guaranteed accurate by GAMLS or The Bradley Sikes Group | Meybohm Real Estate. Data last updated: 2026-11-13T00:10:20.137.