





Skip To Content

1793 Windcrest Drive SW

Lilburn, GA 30047
  • $489,900
  • STATUS: Active
  • ON SITE: 46 Days
  • MLS #: 10855150
UPDATED: 27 min ago
$489,900
  • 4
    BEDS
  • 0.43
    ACRES
  • 2
    BATHS
  • 1
    1/2 BATHS
  • 3,053
    SQFT
  • $160
    $/SQFT
Neighborhood:
Type:
Single-Family Home
Built:
1982
County:
Area:

School Information

Elementary School:
Middle School:
High School:

Description

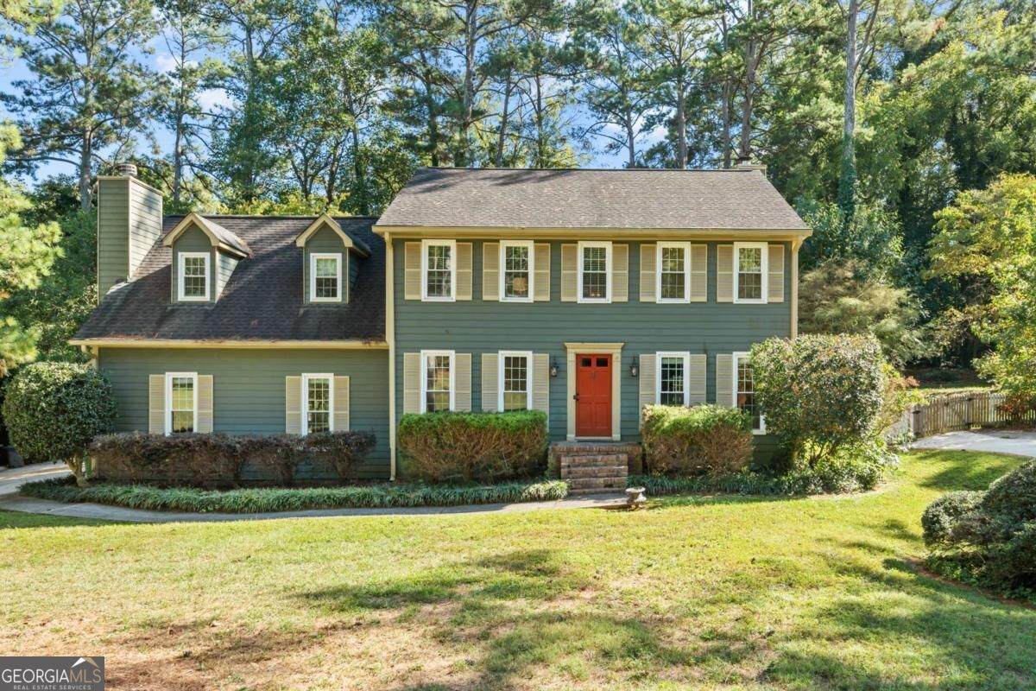
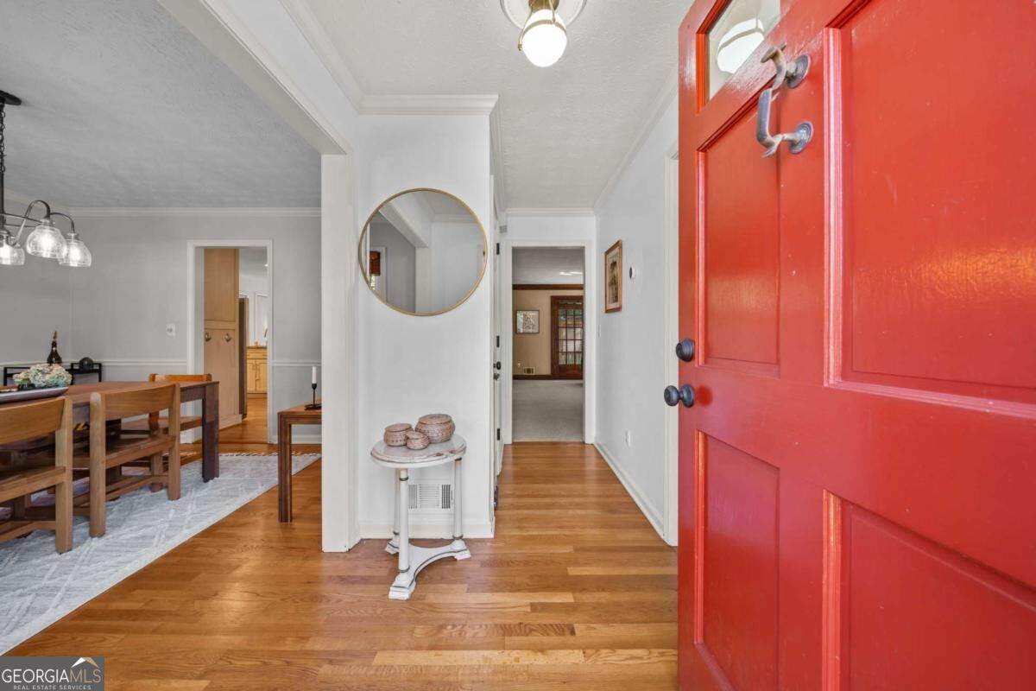
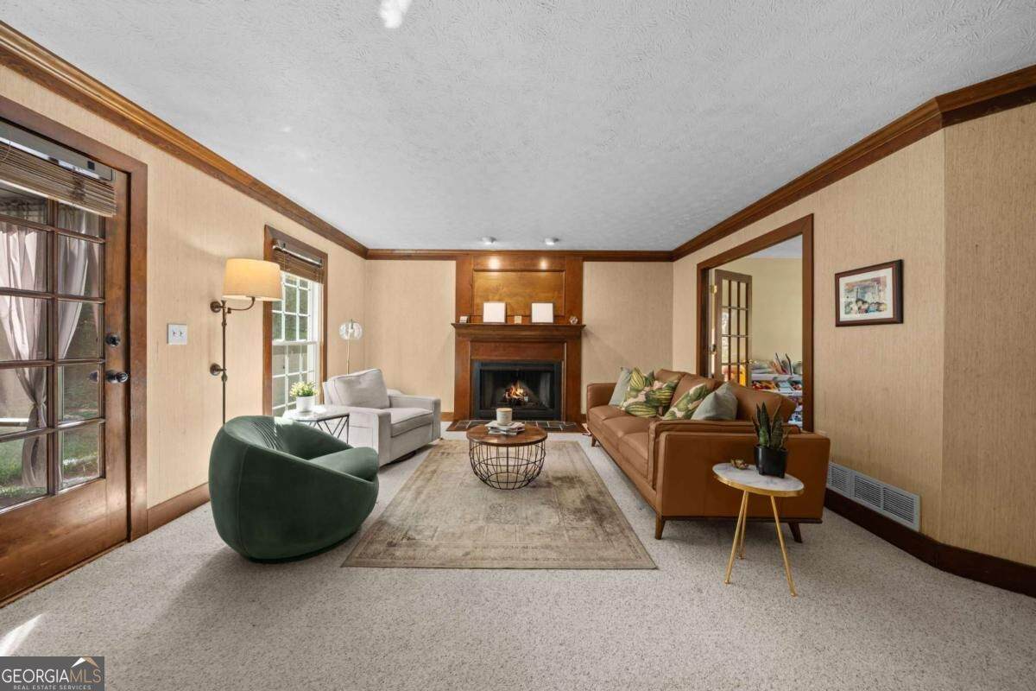
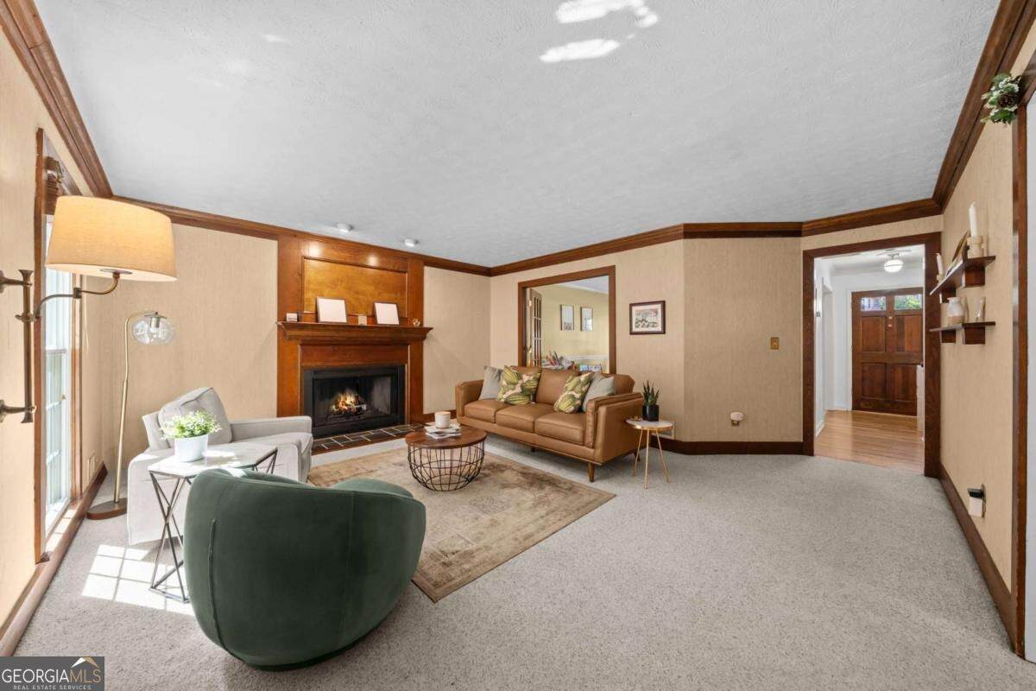
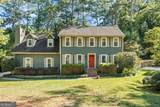
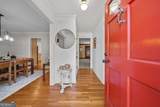
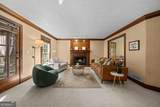
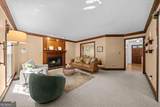
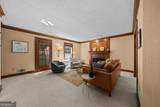
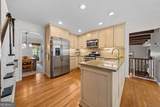
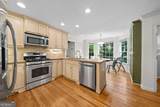
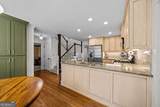
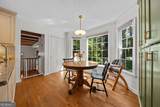
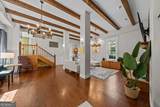
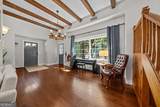
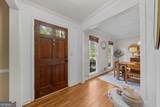
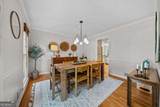
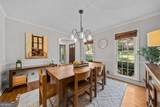
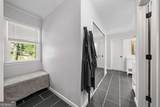
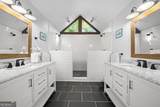
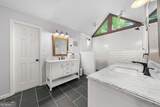
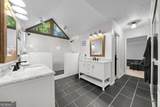
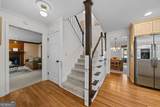
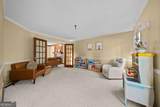
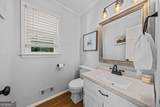
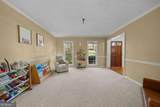
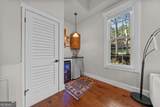
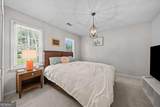
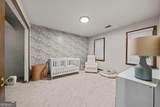
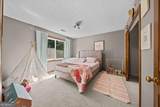
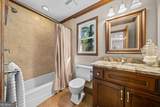
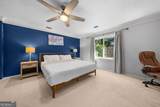
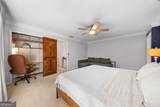
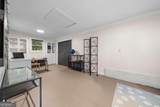
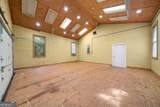
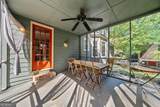
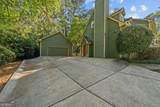
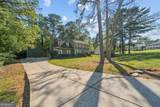
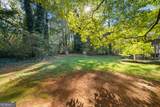
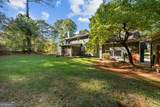
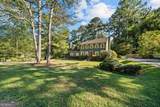
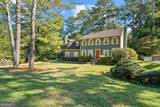
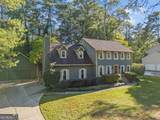
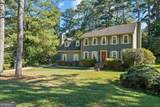
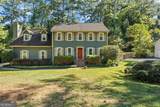
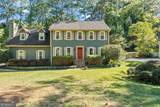
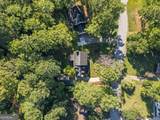
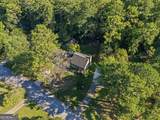
This four-bedroom, two-and-a-half-bath home has the space you've been waiting for. The oversized primary suite features a beautiful bathroom, while the updated kitchen, refreshed baths, and dining room make everyday living easy. Relax on the screened-in porch or head to the converted garage, now a second entertaining space with a bar, lounge area, and room for recreation. A detached garage with a private office adds even more flexibility, all on a private lot.

Monthly Payment Calculator


Georgia MLS logo© 2026 Georgia Multiple Listing Service, Inc. All rights reserved. The data relating to real estate for sale or lease on this web site comes in part from GAMLS. Real estate listings held by brokerage firms other than The Bradley Sikes Group | Meybohm Real Estate are marked with the GAMLS logo or an abbreviated logo and detailed information about them includes the name of the listing broker. IDX information is provided exclusively for consumers' personal, non-commercial use and may not be used for any purpose other than to identify prospective properties consumers may be interested in purchasing. Information is deemed reliable but is not guaranteed accurate by GAMLS or The Bradley Sikes Group | Meybohm Real Estate. Data last updated: 2026-11-15T13:10:03.46.
www.csrarealtor.com/homes/181641910
Print Image

1793 Windcrest Drive SW Lilburn, GA 30047

  • Price: $489,900
  • Status: Active
  • On Site: 46 Days
  • Updated: 27 min ago
  • MLS #: 10855150
4
Beds
2
Baths
1
½ Baths
0.43
Acres
3,053
SQFT
$160
$/SQFT
1982
Built
Neighborhood:
None
County:
Gwinnett
Area:
Lilburn
Elementary School:
Lilburn
Middle School:
Five Forks
High School:
Brookwood
Property Description
This four-bedroom, two-and-a-half-bath home has the space you've been waiting for. The oversized primary suite features a beautiful bathroom, while the updated kitchen, refreshed baths, and dining room make everyday living easy. Relax on the screened-in porch or head to the converted garage, now a second entertaining space with a bar, lounge area, and room for recreation. A detached garage with a private office adds even more flexibility, all on a private lot.
Exterior Features

Architectural Style Colonial Attached Garage YN No Carport YN No Common Walls No Common Walls Construction Materials Concrete Garage YN Yes Levels Two Lot Features Private Lot Size Area 18730.8 Lot Size Source Public Records Lot Size Units Square Feet Parking Features GarageGarage Door Opener Parking Total 2 Patio And Porch Features Patio Roof Composition Total Number Of Slips 0 Vegetation Wooded View YN No

Interior Features

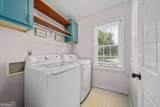
Above Grade Finished Area 3053 Above Grade Finished Area Units Square Feet Appliances DishwasherMicrowaveRefrigerator Basement None Below Grade Finished Area 0 Below Grade Finished Area Units Square Feet Below Grade Unfinished Area 0 Building Area Total 3053 Building Area Units Square Feet Cooling Central Air Cooling YN Yes Fireplace Features Family Room Fireplace YN Yes Fireplaces Total 1 Flooring CarpetHardwood Heating Natural Gas Heating YN Yes Interior Features Other Kitchen Features Breakfast AreaBreakfast BarBreakfast Room Laundry Features Upper Level Living Area Source Owner Living Area Units Square Feet Main Level Bathrooms 0 Main Level Bedrooms 0 Rooms DenLaundryOffice

Property Features

Association Fee 0 Association Fee Includes None Association YN No Community Features None Home Warranty YN No Land Lease YN No New Construction YN No Other Structures Garage(s) Property Attached YN No Property Condition Resale Property Sub Type Single Family Residence Security Features Smoke Detector(s) Sewer Septic Tank Structure Type House Tax Annual Amount 6581 Tax Year 2025 Utilities None Water Body Name None Water Source Public

GAMLS logo Listing provided courtesy of Engel & V?lkers Atlanta: 404-845-7724. © 2026 Georgia Multiple Listing Service, Inc. All rights reserved. Information Deemed Reliable But Not Guaranteed.


Georgia MLS logo© 2026 Georgia Multiple Listing Service, Inc. All rights reserved. The data relating to real estate for sale or lease on this web site comes in part from GAMLS. Real estate listings held by brokerage firms other than The Bradley Sikes Group | Meybohm Real Estate are marked with the GAMLS logo or an abbreviated logo and detailed information about them includes the name of the listing broker. IDX information is provided exclusively for consumers' personal, non-commercial use and may not be used for any purpose other than to identify prospective properties consumers may be interested in purchasing. Information is deemed reliable but is not guaranteed accurate by GAMLS or The Bradley Sikes Group | Meybohm Real Estate. Data last updated: 2026-11-15T13:10:03.46.
 
https://bt-photos.global.ssl.fastly.net/gamls/orig_boomver_1_10855150-2.jpg https://bt-photos.global.ssl.fastly.net/gamls/orig_boomver_1_10855150-2.jpg https://bt-photos.global.ssl.fastly.net/gamls/orig_boomver_1_10855150-2.jpg
Logo
The Bradley Sikes Group | Meybohm Real Estate
7025 Evans Town Center Blvd
Evans GA, 30809