











Skip To Content

1761 Osteen Branch Road

Jesup, GA 31545
  • $345,000
  • STATUS: Active
  • ON SITE: 39 Days
  • MLS #: 10855331
UPDATED: 75 min ago
$345,000
  • 3
    BEDS
  • 1.03
    ACRES
  • 2
    BATHS
  • 1
    1/2 BATHS
  • 2,316
    SQFT
  • $149
    $/SQFT
Neighborhood:
Type:
Single-Family Home
Built:
2009
County:
Area:

School Information

Elementary School:
Middle School:
High School:

Description

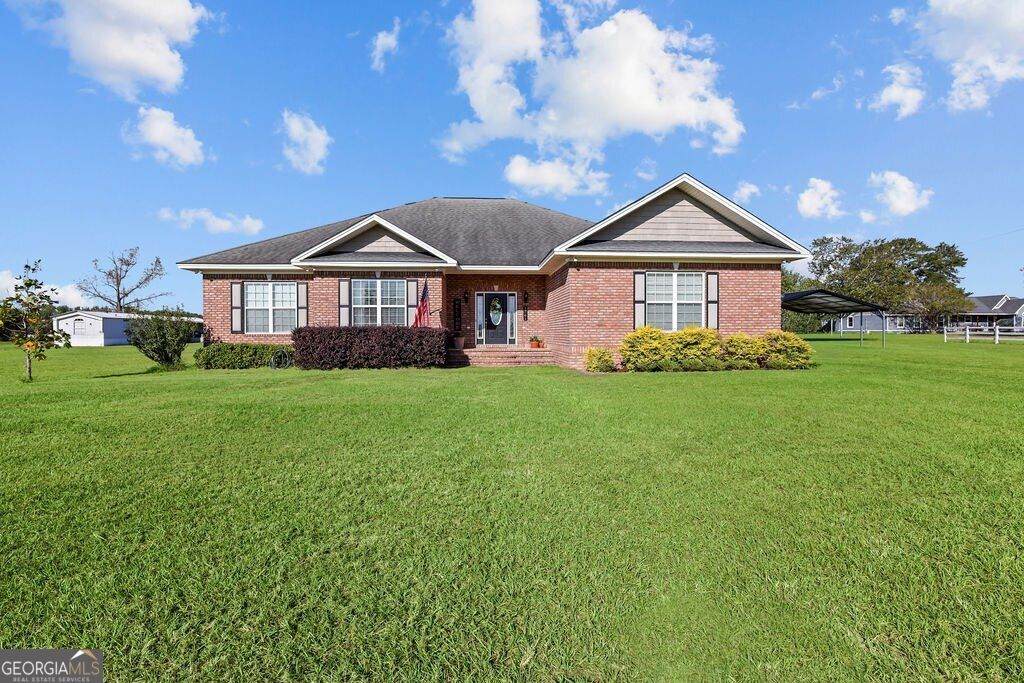
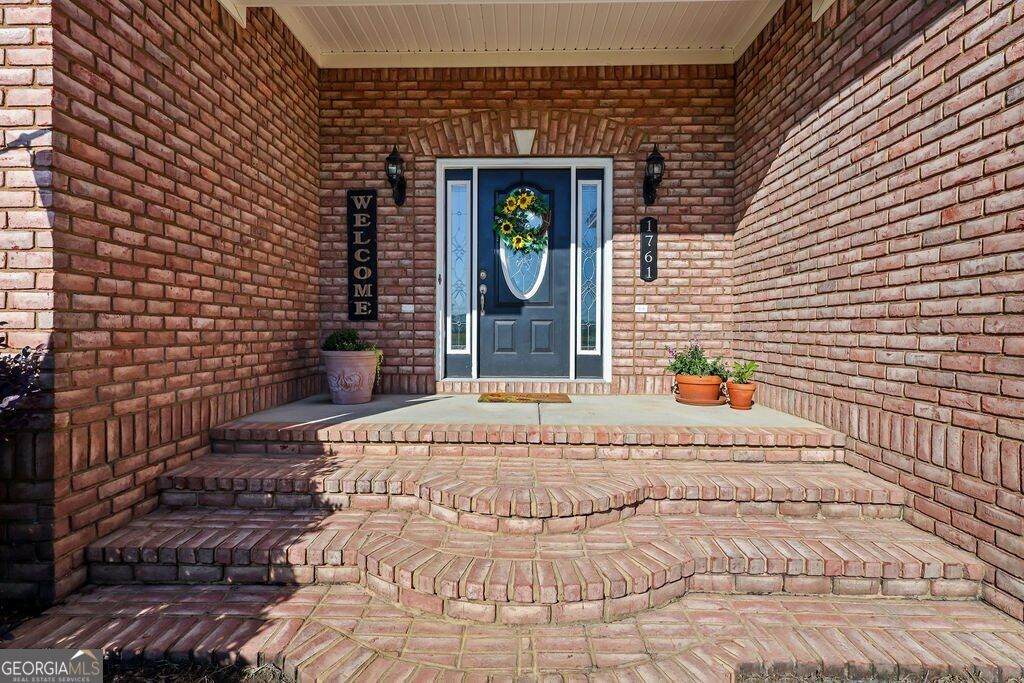
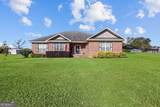
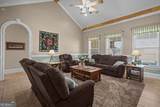
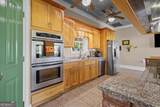
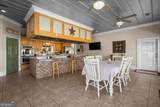
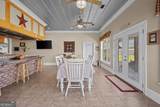
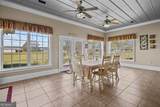
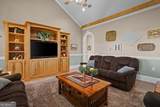
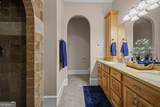
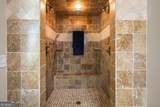
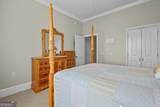
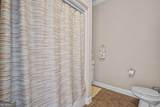
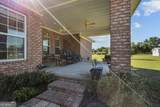
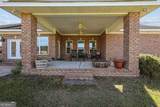
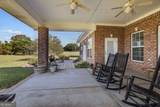
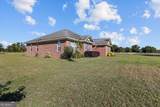
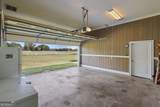
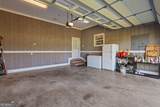
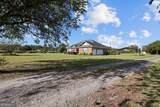
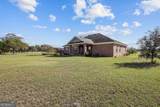
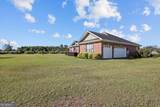
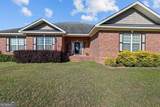
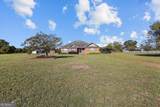
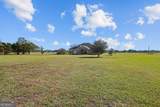
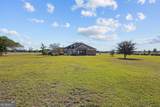
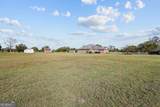
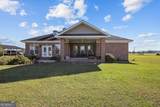
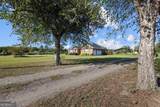
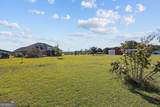
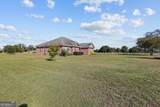
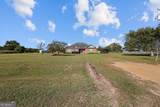
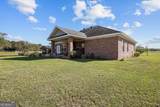
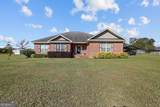
TRULY A CHEF'S KITCHEN! Situated on 1.03 acres, this brick home offers plenty of space inside and out. The property features a 3-car garage with A/C vents to heat/cool if desired plus a 2-car carport. The fabulous kitchen is designed for those who love to cook, featuring dual cooktops-one electric and one gas-plus a built-in grill, double wall ovens, hood ventilation system, refrigerator, microwave, pantry, and a center island with breakfast bar and stainless-steel top. The spacious dining room offers flexibility for additional seating, a sitting area, or hobby space. The primary suite includes a walk-in closet and ensuite bath with a tiled shower. Pull down Attic access with a floored attic. Outside is a covered back porch with two new high quality ceiling fans and a patio. UTILITIES: Satilla Power, Private Well, Septic Tank, Internet - high speed internet provided by Conexon.(there is an old Dish on home but don't use now) Propane tank for gas cooktop. 2-HVAC units. There are posts in back yard that show the property line. Owners are selling due to job relocation. Easy to show!

Monthly Payment Calculator


Georgia MLS logo© 2026 Georgia Multiple Listing Service, Inc. All rights reserved. The data relating to real estate for sale or lease on this web site comes in part from GAMLS. Real estate listings held by brokerage firms other than The Bradley Sikes Group | Meybohm Real Estate are marked with the GAMLS logo or an abbreviated logo and detailed information about them includes the name of the listing broker. IDX information is provided exclusively for consumers' personal, non-commercial use and may not be used for any purpose other than to identify prospective properties consumers may be interested in purchasing. Information is deemed reliable but is not guaranteed accurate by GAMLS or The Bradley Sikes Group | Meybohm Real Estate. Data last updated: 2026-11-08T15:10:06.273.
www.csrarealtor.com/homes/181650322
Print Image

1761 Osteen Branch Road Jesup, GA 31545

  • Price: $345,000
  • Status: Active
  • On Site: 39 Days
  • Updated: 75 min ago
  • MLS #: 10855331
3
Beds
2
Baths
1
½ Baths
1.03
Acres
2,316
SQFT
$149
$/SQFT
2009
Built
Neighborhood:
None
County:
Wayne
Area:
Jesup
Elementary School:
Odum
Middle School:
Martha Puckett
High School:
Wayne
Property Description
TRULY A CHEF'S KITCHEN! Situated on 1.03 acres, this brick home offers plenty of space inside and out. The property features a 3-car garage with A/C vents to heat/cool if desired plus a 2-car carport. The fabulous kitchen is designed for those who love to cook, featuring dual cooktops-one electric and one gas-plus a built-in grill, double wall ovens, hood ventilation system, refrigerator, microwave, pantry, and a center island with breakfast bar and stainless-steel top. The spacious dining room offers flexibility for additional seating, a sitting area, or hobby space. The primary suite includes a walk-in closet and ensuite bath with a tiled shower. Pull down Attic access with a floored attic. Outside is a covered back porch with two new high quality ceiling fans and a patio. UTILITIES: Satilla Power, Private Well, Septic Tank, Internet - high speed internet provided by Conexon.(there is an old Dish on home but don't use now) Propane tank for gas cooktop. 2-HVAC units. There are posts in back yard that show the property line. Owners are selling due to job relocation. Easy to show!
Exterior Features

Architectural Style Ranch Attached Garage YN No Carport YN Yes Construction Materials Brick Foundation Details Slab Garage YN Yes Levels One Lot Features Level Lot Size Area 1.03 Lot Size Source Public Records Lot Size Units Acres Parking Features GarageCarportGarage Door OpenerSide/Rear Entrance Parking Total 5 Patio And Porch Features PatioPorch Roof Other Total Number Of Slips 0 View YN No

Interior Features

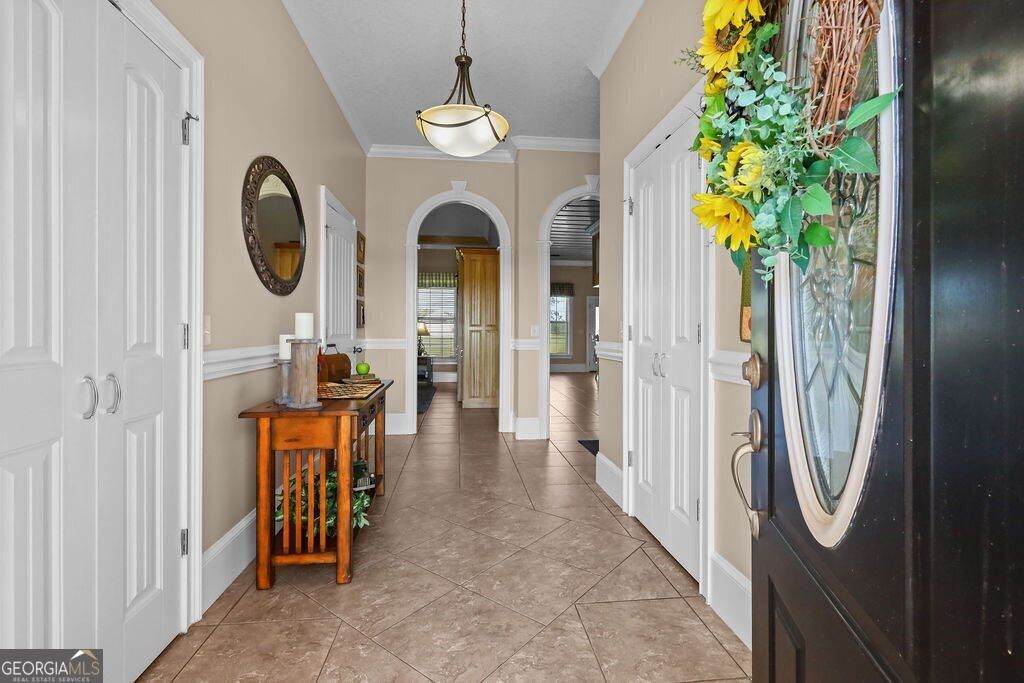
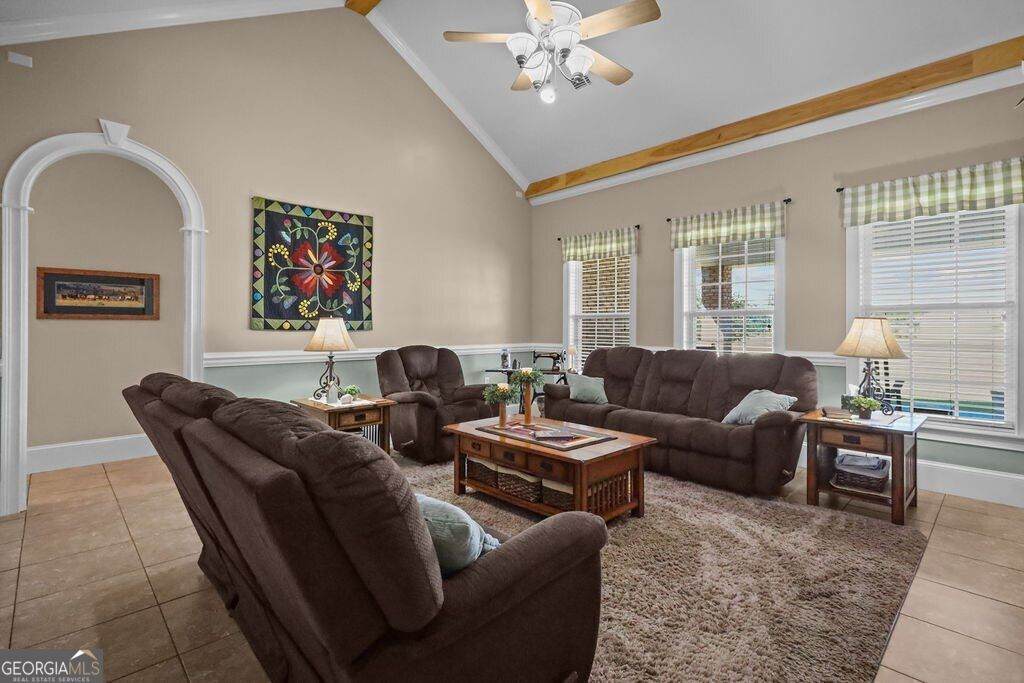
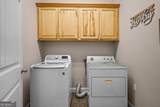
Above Grade Finished Area 2316 Above Grade Finished Area Units Square Feet Appliances CooktopDishwasherElectric Water HeaterMicrowaveOvenRefrigeratorStainless Steel Appliance(s) Basement None Below Grade Finished Area 0 Below Grade Finished Area Units Square Feet Below Grade Unfinished Area 0 Building Area Total 2316 Building Area Units Square Feet Cooling Central Air Cooling YN Yes Dining Room Features Seats 12+ Fireplace YN No Fireplaces Total 0 Flooring CarpetTile Heating Central Heating YN Yes Interior Features Separate ShowerTile BathWalk-In Closet(s) Kitchen Features Breakfast BarKitchen IslandPantry Laundry Features In Hall Living Area Source Public Records Living Area Units Square Feet Main Level Bathrooms 0 Main Level Bedrooms 3 Rooms DenFoyerLaundry

Property Features

Association Fee 0 Association Fee Includes None Association YN No Community Features None Electric On Property YN Yes Es Bus Yn Yes Green Energy Efficient Insulation Home Warranty YN No Hs Bus Yn Yes Land Lease YN No Listing Terms CashConventionalFHAVA LoanRelocation Property Ms Bus Yn Yes New Construction YN No Property Condition Resale Property Sub Type Single Family Residence Security Features Smoke Detector(s) Sewer Septic Tank Structure Type House Tax Annual Amount 3773 Tax Year 2026 Utilities Electricity AvailableHigh Speed InternetPropane Water Source Well

GAMLS logo Listing provided courtesy of BHHS Hodnett Cooper Real Estate: 912-638-5450. © 2026 Georgia Multiple Listing Service, Inc. All rights reserved. Information Deemed Reliable But Not Guaranteed.


Georgia MLS logo© 2026 Georgia Multiple Listing Service, Inc. All rights reserved. The data relating to real estate for sale or lease on this web site comes in part from GAMLS. Real estate listings held by brokerage firms other than The Bradley Sikes Group | Meybohm Real Estate are marked with the GAMLS logo or an abbreviated logo and detailed information about them includes the name of the listing broker. IDX information is provided exclusively for consumers' personal, non-commercial use and may not be used for any purpose other than to identify prospective properties consumers may be interested in purchasing. Information is deemed reliable but is not guaranteed accurate by GAMLS or The Bradley Sikes Group | Meybohm Real Estate. Data last updated: 2026-11-08T15:10:06.273.
 
https://bt-photos.global.ssl.fastly.net/gamls/orig_boomver_1_10855331-2.jpg https://bt-photos.global.ssl.fastly.net/gamls/orig_boomver_1_10855331-2.jpg https://bt-photos.global.ssl.fastly.net/gamls/orig_boomver_1_10855331-2.jpg
Logo
The Bradley Sikes Group | Meybohm Real Estate
7025 Evans Town Center Blvd
Evans GA, 30809