
Skip To Content

1543 Thompson Mill Road

Monroe, GA 30655
  • $560,000
  • STATUS: Active
  • ON SITE: 39 Days
  • MLS #: 10855011
UPDATED: 71 min ago
$560,000
  • 4
    BEDS
  • 2.01
    ACRES
  • 4
    BATHS
  • 1
    1/2 BATHS
  • 2,487
    SQFT
  • $225
    $/SQFT
Type:
Single-Family Home
Built:
2017
County:
Area:

School Information

Elementary School:
Middle School:
High School:

Description

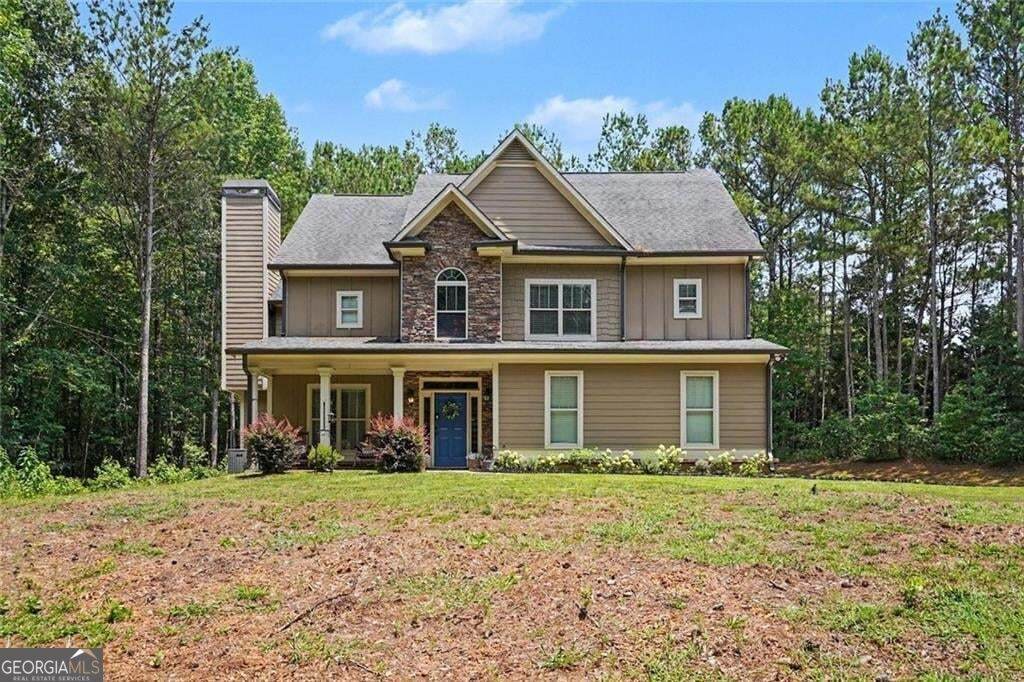
Welcome to your dream country retreat. This exceptional estate features a uniquely spacious and thoughtfully designed floor plan, distinguished by oversized bedrooms and generous living areas that set it apart from standard designs. Crafted with entertaining in mind, the expansive formal dining room comfortably accommodates gatherings of 12 or more guests. The main living spaces flow effortlessly, highlighted by a bright breakfast area just off the kitchen that flows directly into a spacious, open-concept family room. A standout feature of the property is the highly versatile separate upstairs sitting room, this space offers endless customization potential to serve as a playroom, private den, or even a secondary kitchen.; and the bonus space delightfully placed atop the SPIRAL STAIRCASE! Complete with a generous bathroom, this delightful space makes the property unique, to say the least! Nestled on two acres of serene, mature hardwoods and pines, the exterior provides ultimate privacy and a peaceful natural escape. Additional amenities include an integrated irrigation system and a functional storage building. Enjoy the freedom and lifestyle flexibility of country living with no HOA. Schedule your private tour today to experience this remarkable property in person.

Monthly Payment Calculator


Georgia MLS logo© 2026 Georgia Multiple Listing Service, Inc. All rights reserved. The data relating to real estate for sale or lease on this web site comes in part from GAMLS. Real estate listings held by brokerage firms other than The Bradley Sikes Group | Meybohm Real Estate are marked with the GAMLS logo or an abbreviated logo and detailed information about them includes the name of the listing broker. IDX information is provided exclusively for consumers' personal, non-commercial use and may not be used for any purpose other than to identify prospective properties consumers may be interested in purchasing. Information is deemed reliable but is not guaranteed accurate by GAMLS or The Bradley Sikes Group | Meybohm Real Estate. Data last updated: 2026-11-08T15:10:06.273.
www.csrarealtor.com/homes/181636590
Print Image

1543 Thompson Mill Road Monroe, GA 30655

  • Price: $560,000
  • Status: Active
  • On Site: 39 Days
  • Updated: 71 min ago
  • MLS #: 10855011
4
Beds
4
Baths
1
½ Baths
2.01
Acres
2,487
SQFT
$225
$/SQFT
2017
Built
Neighborhood:
Prepared Watson-Fain Estates
County:
Walton
Area:
MONROE
Elementary School:
Youth
Middle School:
Youth
High School:
Walnut Grove
Property Description
Welcome to your dream country retreat. This exceptional estate features a uniquely spacious and thoughtfully designed floor plan, distinguished by oversized bedrooms and generous living areas that set it apart from standard designs. Crafted with entertaining in mind, the expansive formal dining room comfortably accommodates gatherings of 12 or more guests. The main living spaces flow effortlessly, highlighted by a bright breakfast area just off the kitchen that flows directly into a spacious, open-concept family room. A standout feature of the property is the highly versatile separate upstairs sitting room, this space offers endless customization potential to serve as a playroom, private den, or even a secondary kitchen.; and the bonus space delightfully placed atop the SPIRAL STAIRCASE! Complete with a generous bathroom, this delightful space makes the property unique, to say the least! Nestled on two acres of serene, mature hardwoods and pines, the exterior provides ultimate privacy and a peaceful natural escape. Additional amenities include an integrated irrigation system and a functional storage building. Enjoy the freedom and lifestyle flexibility of country living with no HOA. Schedule your private tour today to experience this remarkable property in person.
Exterior Features

Architectural Style Craftsman Attached Garage YN No Carport YN No Common Walls No Common Walls Construction Materials Wood Siding Foundation Details Slab Garage YN Yes Levels Three Or More Lot Features LevelPrivate Lot Size Area 2.01 Lot Size Source Other Lot Size Units Acres Parking Features Garage Parking Total 2 Roof Composition Total Number Of Slips 0 View YN No Window Features Double Pane Windows

Interior Features

Above Grade Finished Area 2487 Above Grade Finished Area Units Square Feet Appliances Dishwasher Basement None Below Grade Finished Area 0 Below Grade Finished Area Units Square Feet Below Grade Unfinished Area 0 Building Area Total 2487 Building Area Units Square Feet Cooling Central Air Cooling YN Yes Dining Room Features Seats 12+ Fireplace Features Family RoomGas StarterMaster Bedroom Fireplace YN Yes Fireplaces Total 1 Flooring CarpetHardwood Heating Central Heating YN Yes Interior Features Beamed CeilingsDouble VanityHigh CeilingsTray Ceiling(s)Walk-In Closet(s) Kitchen Features Solid Surface Counters Laundry Features In HallUpper Level Living Area Source Public Records Living Area Units Square Feet Main Level Bathrooms 0 Main Level Bedrooms 0 Rooms Family RoomGame RoomOffice

Property Features

Association Fee 0 Association Fee Includes None Association YN No Community Features None District 4TH Electric 220 Volts Es Bus Yn Yes Home Warranty YN No Hs Bus Yn Yes Land Lease YN No Land Lot 106 Listing Terms CashConventionalFHAUSDA LoanVA Loan Ms Bus Yn Yes New Construction YN No Property Attached YN No Property Condition Resale Property Sub Type Single Family Residence Sewer Septic Tank Structure Type House Tax Annual Amount 672 Tax Year 2025 Utilities Cable Available Water Body Name None Water Source Public

GAMLS logo Listing provided courtesy of BHGRE Metro Brokers: 404-843-2500. © 2026 Georgia Multiple Listing Service, Inc. All rights reserved. Information Deemed Reliable But Not Guaranteed.


Georgia MLS logo© 2026 Georgia Multiple Listing Service, Inc. All rights reserved. The data relating to real estate for sale or lease on this web site comes in part from GAMLS. Real estate listings held by brokerage firms other than The Bradley Sikes Group | Meybohm Real Estate are marked with the GAMLS logo or an abbreviated logo and detailed information about them includes the name of the listing broker. IDX information is provided exclusively for consumers' personal, non-commercial use and may not be used for any purpose other than to identify prospective properties consumers may be interested in purchasing. Information is deemed reliable but is not guaranteed accurate by GAMLS or The Bradley Sikes Group | Meybohm Real Estate. Data last updated: 2026-11-08T15:10:06.273.
 
https://bt-photos.global.ssl.fastly.net/gamls/orig_boomver_1_10855011-2.jpg https://bt-photos.global.ssl.fastly.net/gamls/orig_boomver_1_10855011-2.jpg https://bt-photos.global.ssl.fastly.net/gamls/orig_boomver_1_10855011-2.jpg
Logo
The Bradley Sikes Group | Meybohm Real Estate
7025 Evans Town Center Blvd
Evans GA, 30809