
Skip To Content

1528 Willowbend Place

Monroe, GA 30655
  • $709,039
  • STATUS: Active
  • ON SITE: 39 Days
  • MLS #: 10855148
UPDATED: 21 min ago
$709,039
  • 4
    BEDS
  • 0.74
    ACRES
  • 3
    BATHS
  • 1
    1/2 BATHS
  • 3,125
    SQFT
  • $227
    $/SQFT
Neighborhood:
Type:
Single-Family Home
Built:
2026
County:
Area:

School Information

Elementary School:
Middle School:
High School:

Description

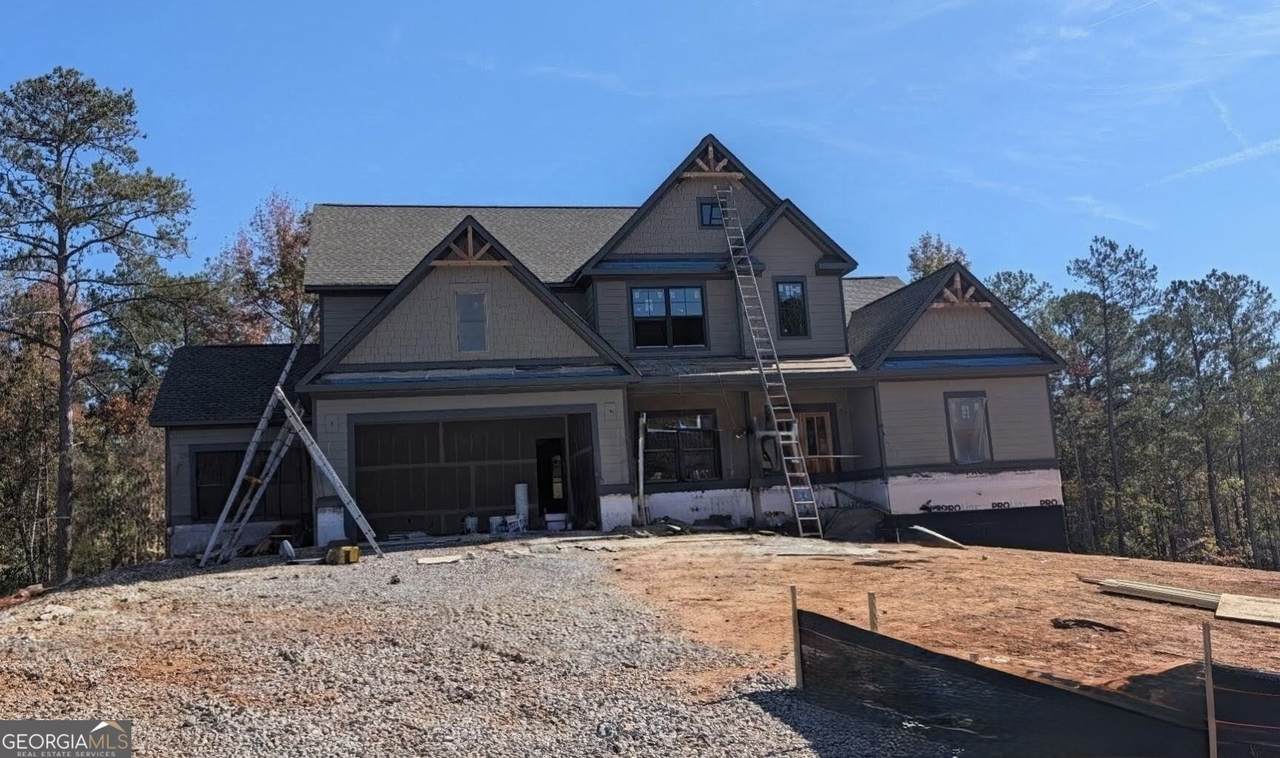
The Kirkland is a modern, elegant 4-bedroom, 3.5-bath home featuring a 3-car garage, the primary bedroom on the main floor and elevated design throughout. At the center of the home, there is an expansive kitchen with lovely solid-surface counters, a gas cooktop, an elegant backsplash and pendant lighting. The large island flows directly into a cozy, fireside living space. Entertain in style in the formal dining room with its dramatic coffered ceiling or unwind in the main-floor owner's suite. This private retreat includes a spa-like bath with a soaking tub, walk-in tile shower, tile floor and dual walk-in closets. The main level also hosts a conveniently located laundry room and guest powder room. The second floor offers three secondary bedrooms and two full baths, and a media room. Complete with a covered front porch and professionally landscaped yard, The Kirkland perfectly blends luxury and livability. Located in the highly sought out Walton Grove School District. Minutes from Downtown Monroe. Up to a $10K Buyers Incentive when using one of our Preferred Lenders. Projected Completion Date: January 2027

Monthly Payment Calculator


Georgia MLS logo© 2026 Georgia Multiple Listing Service, Inc. All rights reserved. The data relating to real estate for sale or lease on this web site comes in part from GAMLS. Real estate listings held by brokerage firms other than The Bradley Sikes Group | Meybohm Real Estate are marked with the GAMLS logo or an abbreviated logo and detailed information about them includes the name of the listing broker. IDX information is provided exclusively for consumers' personal, non-commercial use and may not be used for any purpose other than to identify prospective properties consumers may be interested in purchasing. Information is deemed reliable but is not guaranteed accurate by GAMLS or The Bradley Sikes Group | Meybohm Real Estate. Data last updated: 2026-11-08T15:10:06.273.
www.csrarealtor.com/homes/181641908
Print Image

1528 Willowbend Place Monroe, GA 30655

  • Price: $709,039
  • Status: Active
  • On Site: 39 Days
  • Updated: 21 min ago
  • MLS #: 10855148
4
Beds
3
Baths
1
½ Baths
0.74
Acres
3,125
SQFT
$227
$/SQFT
2026
Built
Neighborhood:
Spring Creek
County:
Walton
Area:
MONROE
Elementary School:
Youth
Middle School:
Youth
High School:
Walnut Grove
Property Description
The Kirkland is a modern, elegant 4-bedroom, 3.5-bath home featuring a 3-car garage, the primary bedroom on the main floor and elevated design throughout. At the center of the home, there is an expansive kitchen with lovely solid-surface counters, a gas cooktop, an elegant backsplash and pendant lighting. The large island flows directly into a cozy, fireside living space. Entertain in style in the formal dining room with its dramatic coffered ceiling or unwind in the main-floor owner's suite. This private retreat includes a spa-like bath with a soaking tub, walk-in tile shower, tile floor and dual walk-in closets. The main level also hosts a conveniently located laundry room and guest powder room. The second floor offers three secondary bedrooms and two full baths, and a media room. Complete with a covered front porch and professionally landscaped yard, The Kirkland perfectly blends luxury and livability. Located in the highly sought out Walton Grove School District. Minutes from Downtown Monroe. Up to a $10K Buyers Incentive when using one of our Preferred Lenders. Projected Completion Date: January 2027
Exterior Features

Architectural Style CraftsmanTraditional Attached Garage YN Yes Carport YN No Common Walls No Common Walls Construction Materials BrickConcrete Exterior Features Sprinkler System Foundation Details Slab Garage YN Yes Levels Two Lot Features Level Lot Size Area 32234.4 Lot Size Source Public Records Lot Size Units Square Feet Parking Features GarageAttachedKitchen LevelGarage Door Opener Parking Total 3 Patio And Porch Features PatioPorch Roof Composition View YN No Window Features Double Pane Windows

Interior Features

Above Grade Finished Area 3125 Above Grade Finished Area Units Square Feet Appliances Convection OvenDishwasherDouble OvenGas Water HeaterMicrowaveStainless Steel Appliance(s) Basement Bath/StubbedUnfinished Below Grade Finished Area 0 Below Grade Finished Area Units Square Feet Below Grade Unfinished Area 1894 Building Area Total 3125 Building Area Units Square Feet Cooling Ceiling Fan(s)Central AirZoned Cooling YN Yes Dining Room Features Separate Room Fireplace Features Factory BuiltFamily RoomGas Starter Fireplace YN Yes Fireplaces Total 1 Flooring CarpetHardwoodTile Heating CentralNatural GasZoned Heating YN Yes Interior Features Double VanityHigh CeilingsMaster On Main Level Kitchen Features Breakfast AreaKitchen IslandSolid Surface CountersWalk-in Pantry Laundry Features Other Living Area Source Builder Living Area Units Square Feet Main Level Bathrooms 1 Main Level Bedrooms 1 Rooms Family RoomFoyerLaundryMedia Room

Property Features

Association Fee 1100 Association Fee Includes OtherPrivate RoadsReserve FundSwimming Association YN Yes Community Features GatedPlaygroundPoolSidewalksStreet Lights District 4TH Electric 220 Volts Electric On Property YN Yes Es Bus Yn Yes Green Energy Efficient DoorsRoofThermostatWater Heater Green Water Conservation Low-Flow Fixtures Home Warranty YN Yes Hs Bus Yn Yes Land Lease YN No Land Lot 81 Ms Bus Yn Yes New Construction YN Yes Property Attached YN No Property Condition Under Construction Property Sub Type Single Family Residence Security Features Carbon Monoxide Detector(s)Gated CommunitySmoke Detector(s) Sewer Septic Tank Structure Type House Tax Annual Amount 0 Tax Year 2024 Utilities Cable AvailableElectricity AvailableHigh Speed InternetNatural Gas AvailablePhone AvailableUnderground UtilitiesWater Available Water Source Public

GAMLS logo Listing provided courtesy of Reliant Realty Inc.: 770-715-2800. © 2026 Georgia Multiple Listing Service, Inc. All rights reserved. Information Deemed Reliable But Not Guaranteed.


Georgia MLS logo© 2026 Georgia Multiple Listing Service, Inc. All rights reserved. The data relating to real estate for sale or lease on this web site comes in part from GAMLS. Real estate listings held by brokerage firms other than The Bradley Sikes Group | Meybohm Real Estate are marked with the GAMLS logo or an abbreviated logo and detailed information about them includes the name of the listing broker. IDX information is provided exclusively for consumers' personal, non-commercial use and may not be used for any purpose other than to identify prospective properties consumers may be interested in purchasing. Information is deemed reliable but is not guaranteed accurate by GAMLS or The Bradley Sikes Group | Meybohm Real Estate. Data last updated: 2026-11-08T15:10:06.273.
 
Logo
The Bradley Sikes Group | Meybohm Real Estate
7025 Evans Town Center Blvd
Evans GA, 30809