










Description
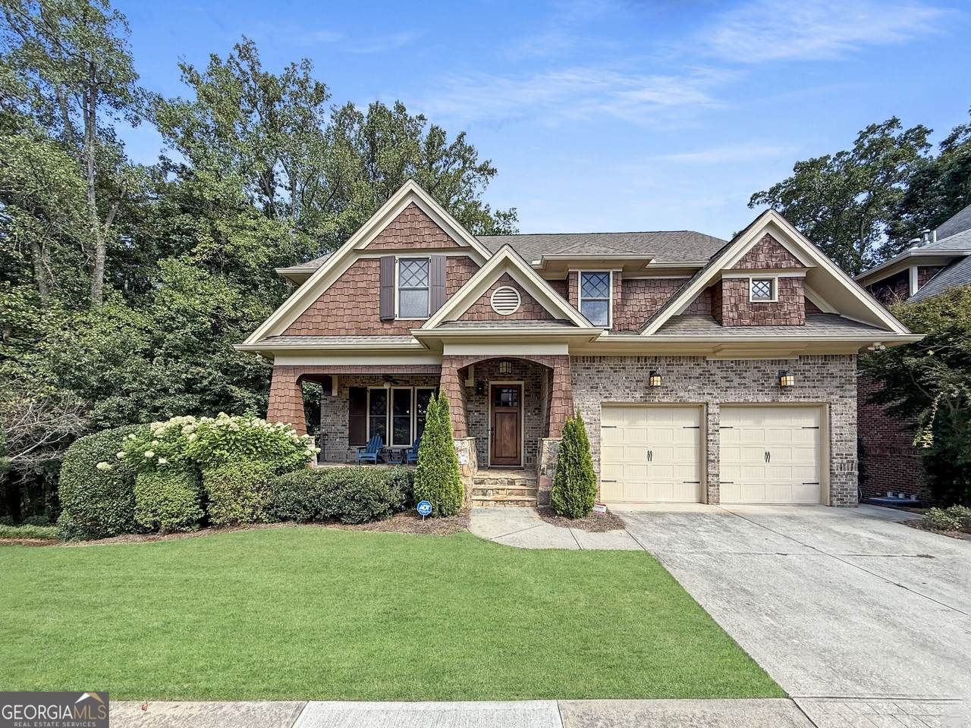
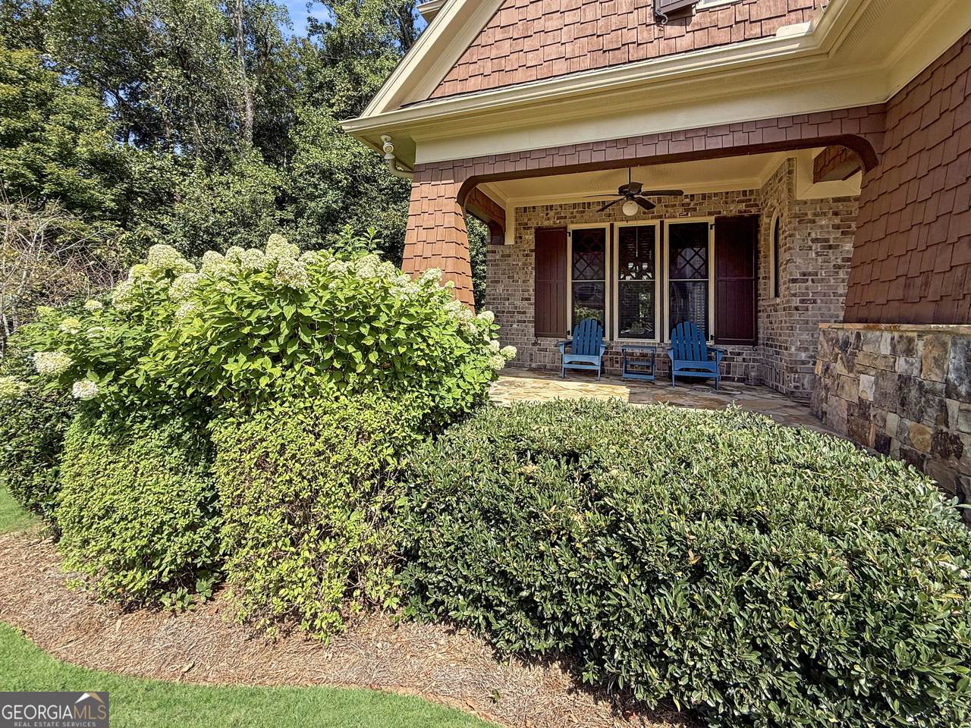
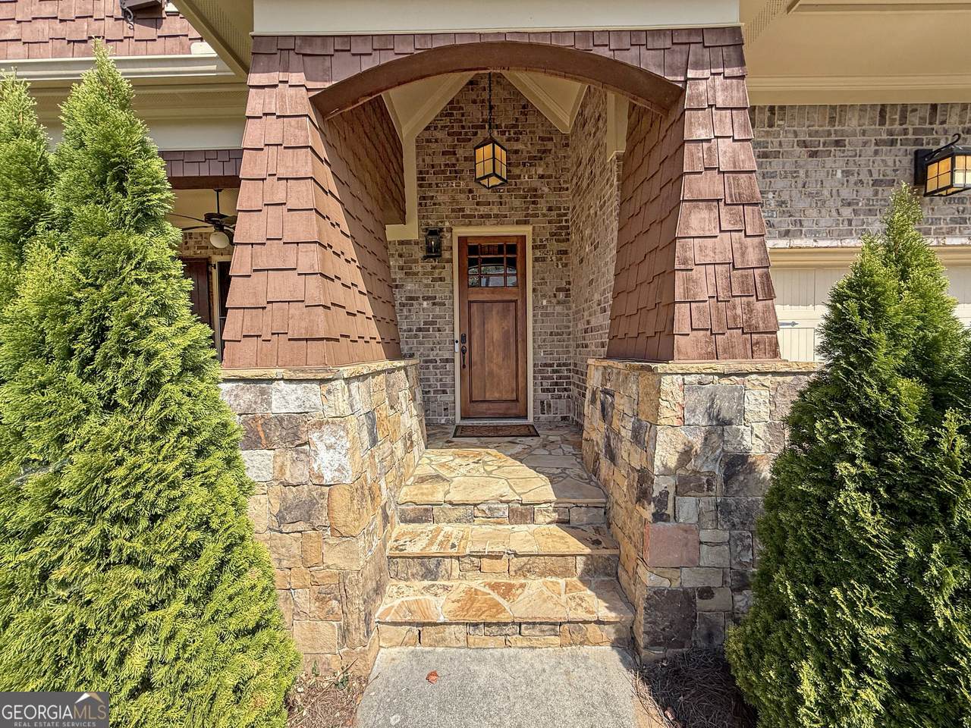
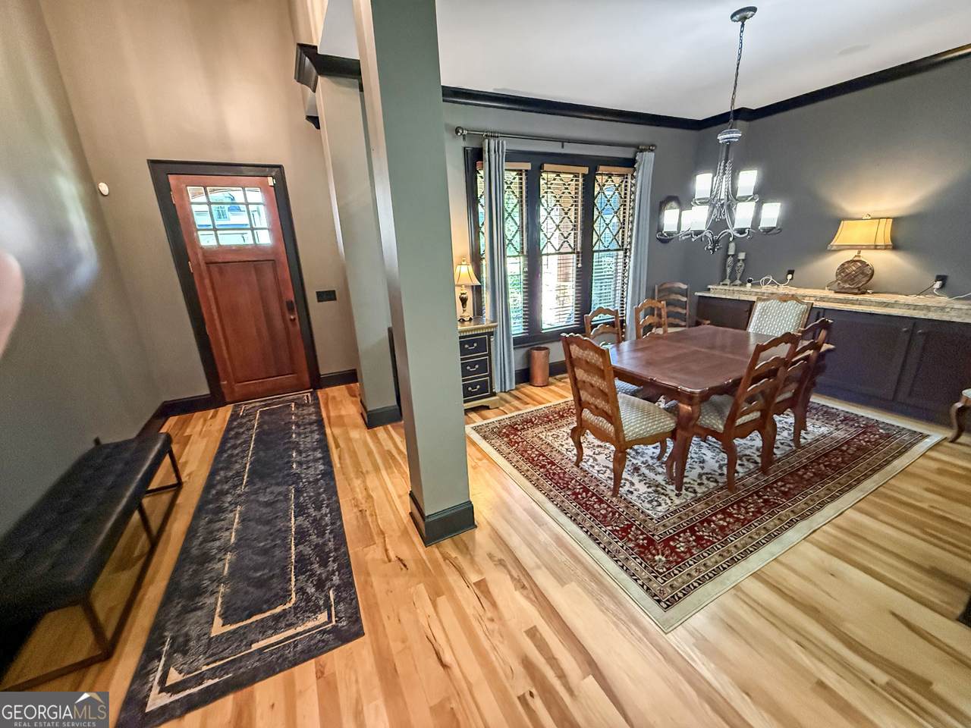
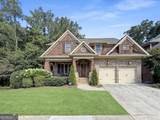
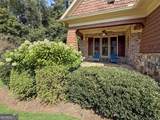
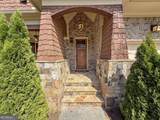
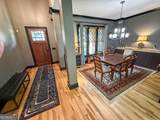
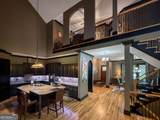
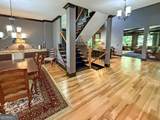
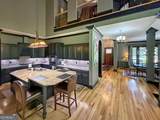
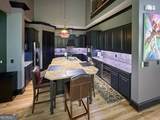
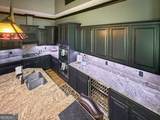
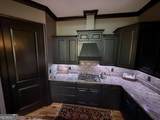
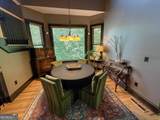
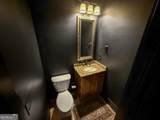
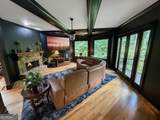
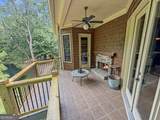
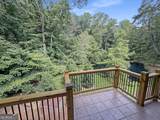
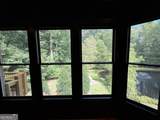
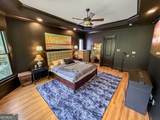
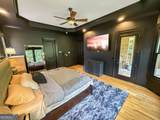
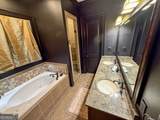
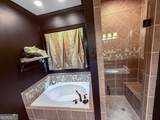
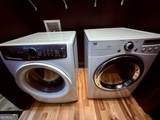
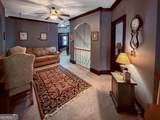
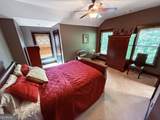
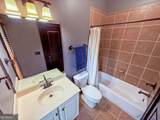
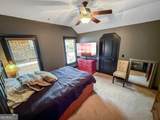
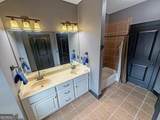
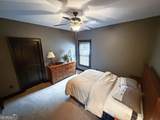
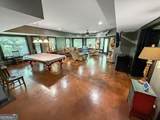
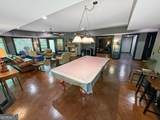
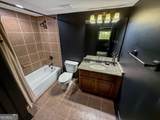
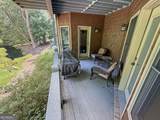
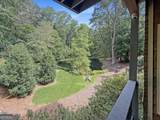
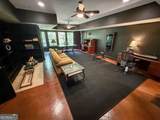
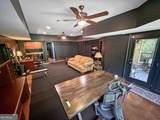
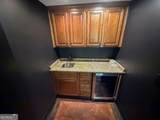
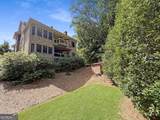
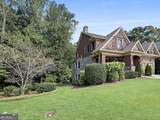
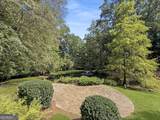
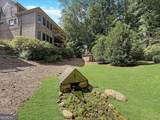
Welcome to 136 Timothy Park Lane in desirable Village Park. This luxury 3 level Craftsman offers 4 bedrooms & 4.5 baths w/ beautiful views of mature hrdwds & a 4 acre Green space including a fountain in a pond. The home is being sold furnished as you currently view the home. A large private front porch welcomes you into an open, light-filled interior featuring hickory hrdwd floors, elegant trim & beamed ceilings. The spacious eat-in kitchen features custom cabinetry w/ under-cabinet lighting, granite countertops, tile backsplash, a large island w/ seating, stainless steel appliances & wine cooler. The Great Room showcases a stone gas fireplace, expansive windows & beautiful nature views. The oversized Primary Suite features a spa-like bath w/ double vanity, Jacuzzi tub, tiled shower & walk-in closet. Step from the Great Room or Primary Suite onto the covered balcony w/ a gas burning fireplace overlooking the Green Space & pond-an exceptional setting for year-round outdoor living. Upstairs are 3 spacious bedrooms w/ walk-in closets, including one ensuite & two connected by a Jack-and-Jill bath. The finished Terrace Level expands the home's versatility w/ a huge office/bonus space, second Living/Rec Room w/ stone gas fireplace, full bath, additional bonus room and utility room-ideal for working, entertaining or relaxing. Extensive smart-home features include motorized blackout blinds, smart lighting, smart door lock, garage doors & HVAC controls. On all 3 levels there are large windows on the back of the home providing amazing views of nature & the fountain/pond. Major 2026 improvements include three new HVAC systems & a new gas water heater. Additional features added include smart garage access, indoor and outdoor security features, and an upgraded home network. Two large-screen TVs w/ surround sound & two smaller TVs are included. A-1 location being 5 minutes from Five Points and UGA and 5 minutes from Epps Bridge with grocery stores and restaurants.
-
4BEDS
-
0.19ACRES
-
4BATHS
-
11/2 BATHS
-
5,756SQFT
-
$207$/SQFT
School Information
Description
Welcome to 136 Timothy Park Lane in desirable Village Park. This luxury 3 level Craftsman offers 4 bedrooms & 4.5 baths w/ beautiful views of mature hrdwds & a 4 acre Green space including a fountain in a pond. The home is being sold furnished as you currently view the home. A large private front porch welcomes you into an open, light-filled interior featuring hickory hrdwd floors, elegant trim & beamed ceilings. The spacious eat-in kitchen features custom cabinetry w/ under-cabinet lighting, granite countertops, tile backsplash, a large island w/ seating, stainless steel appliances & wine cooler. The Great Room showcases a stone gas fireplace, expansive windows & beautiful nature views. The oversized Primary Suite features a spa-like bath w/ double vanity, Jacuzzi tub, tiled shower & walk-in closet. Step from the Great Room or Primary Suite onto the covered balcony w/ a gas burning fireplace overlooking the Green Space & pond-an exceptional setting for year-round outdoor living. Upstairs are 3 spacious bedrooms w/ walk-in closets, including one ensuite & two connected by a Jack-and-Jill bath. The finished Terrace Level expands the home's versatility w/ a huge office/bonus space, second Living/Rec Room w/ stone gas fireplace, full bath, additional bonus room and utility room-ideal for working, entertaining or relaxing. Extensive smart-home features include motorized blackout blinds, smart lighting, smart door lock, garage doors & HVAC controls. On all 3 levels there are large windows on the back of the home providing amazing views of nature & the fountain/pond. Major 2026 improvements include three new HVAC systems & a new gas water heater. Additional features added include smart garage access, indoor and outdoor security features, and an upgraded home network. Two large-screen TVs w/ surround sound & two smaller TVs are included. A-1 location being 5 minutes from Five Points and UGA and 5 minutes from Epps Bridge with grocery stores and restaurants.
 © 2026 Georgia Multiple Listing Service, Inc. All rights reserved. The data relating to real estate for sale or lease on this web site comes in part from GAMLS. Real estate listings held by brokerage firms other than The Bradley Sikes Group | Meybohm Real Estate are marked with the GAMLS logo or an abbreviated logo and detailed information about them includes the name of the listing broker. IDX information is provided exclusively for consumers' personal, non-commercial use and may not be used for any purpose other than to identify prospective properties consumers may be interested in purchasing. Information is deemed reliable but is not guaranteed accurate by GAMLS or The Bradley Sikes Group | Meybohm Real Estate. Data last updated: 2026-11-15T13:10:03.46.