


Description
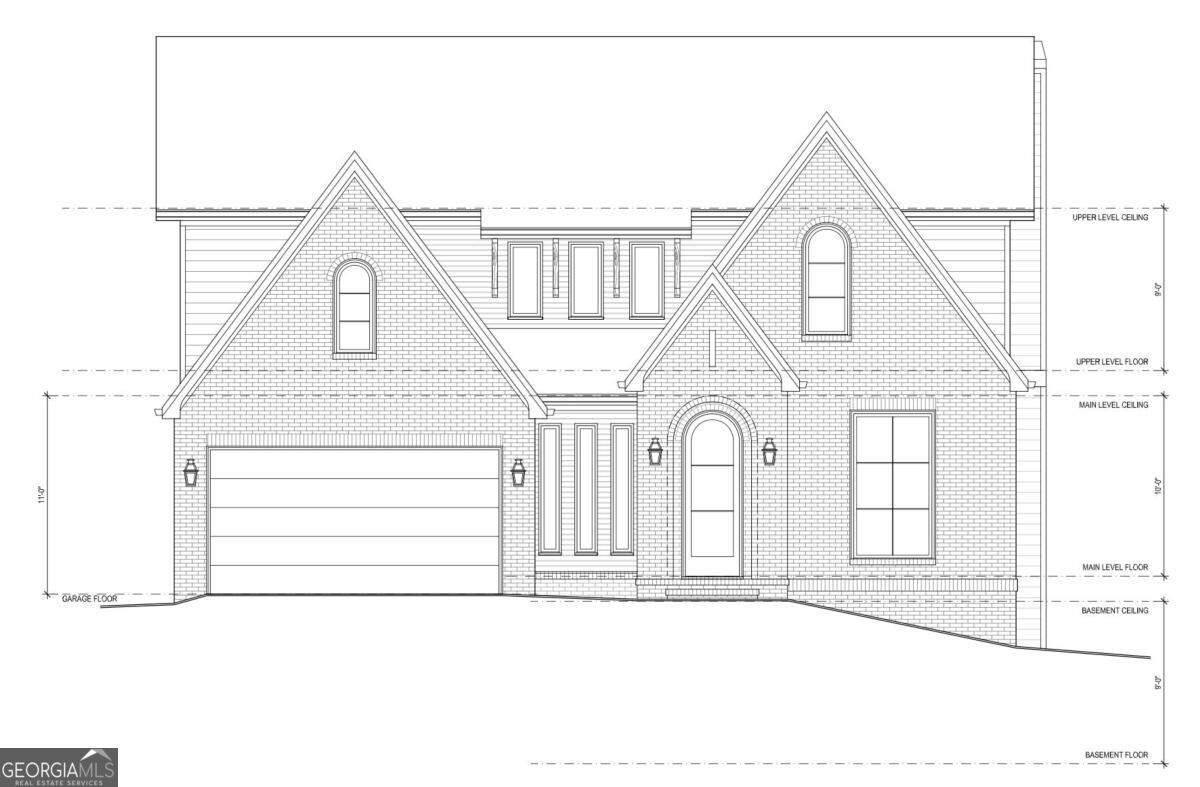
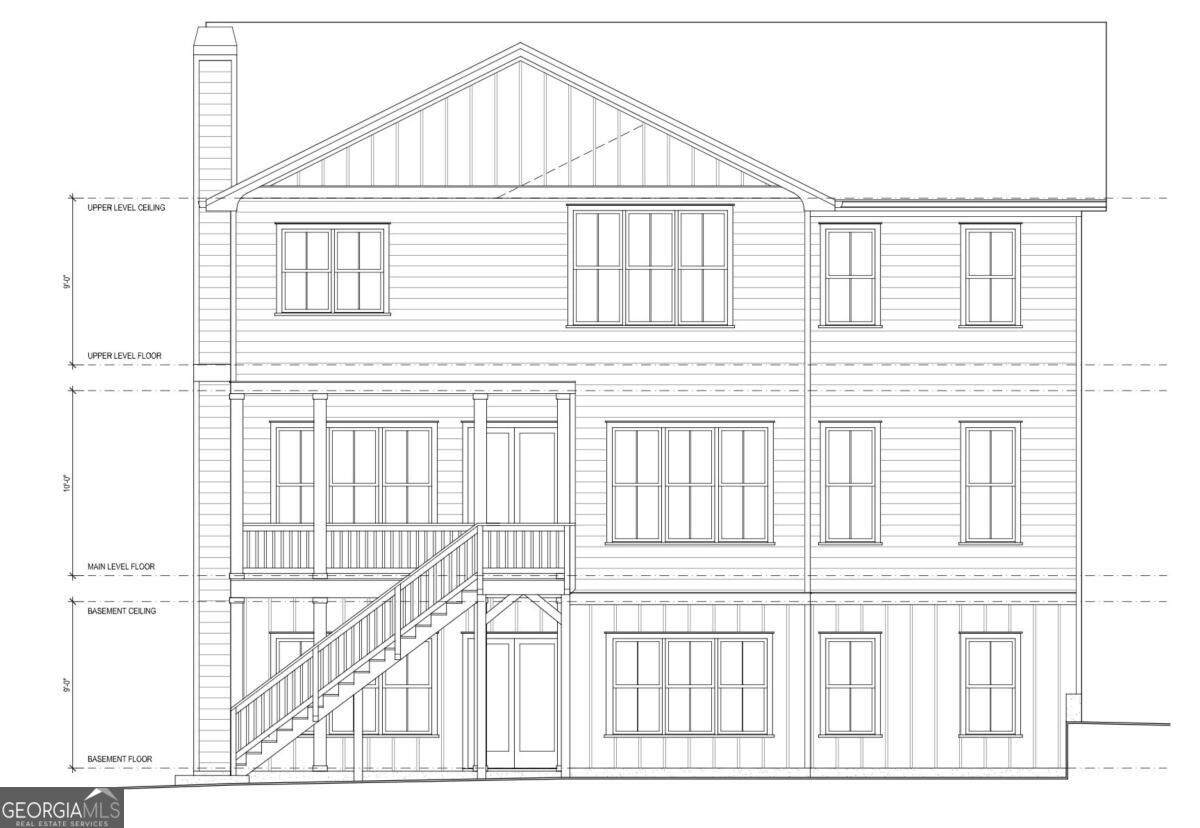
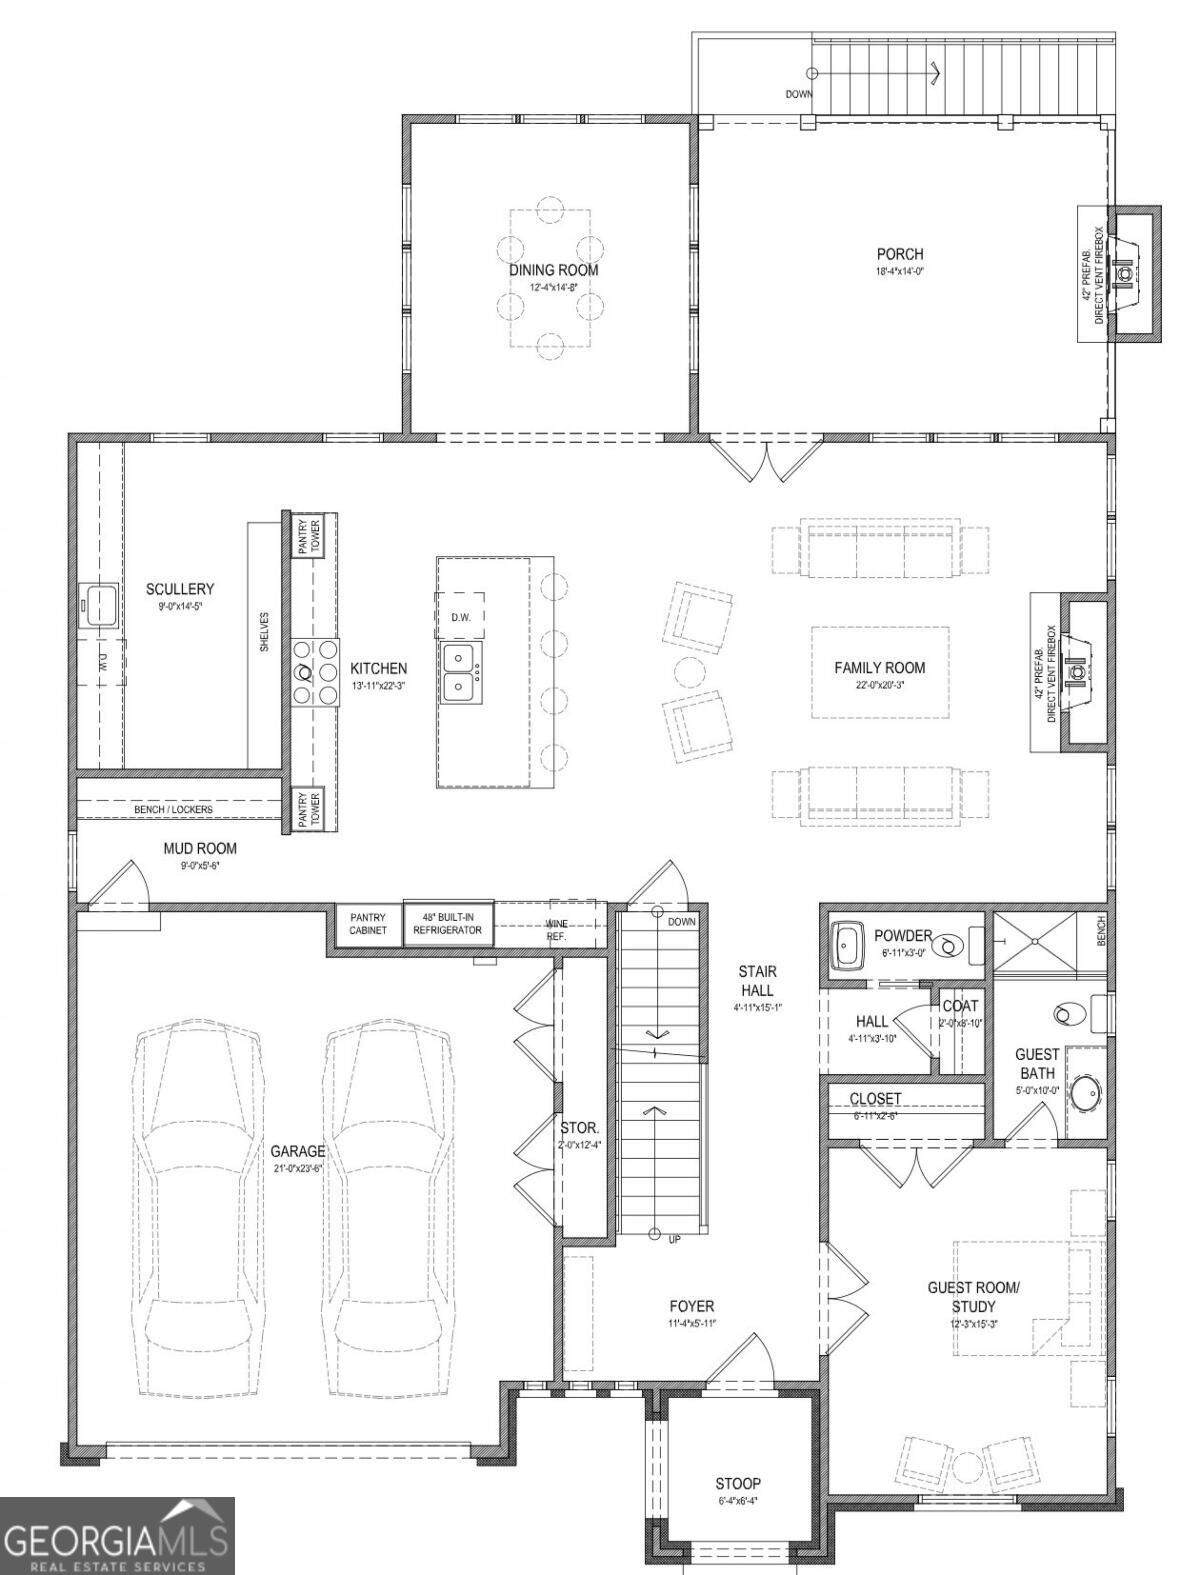
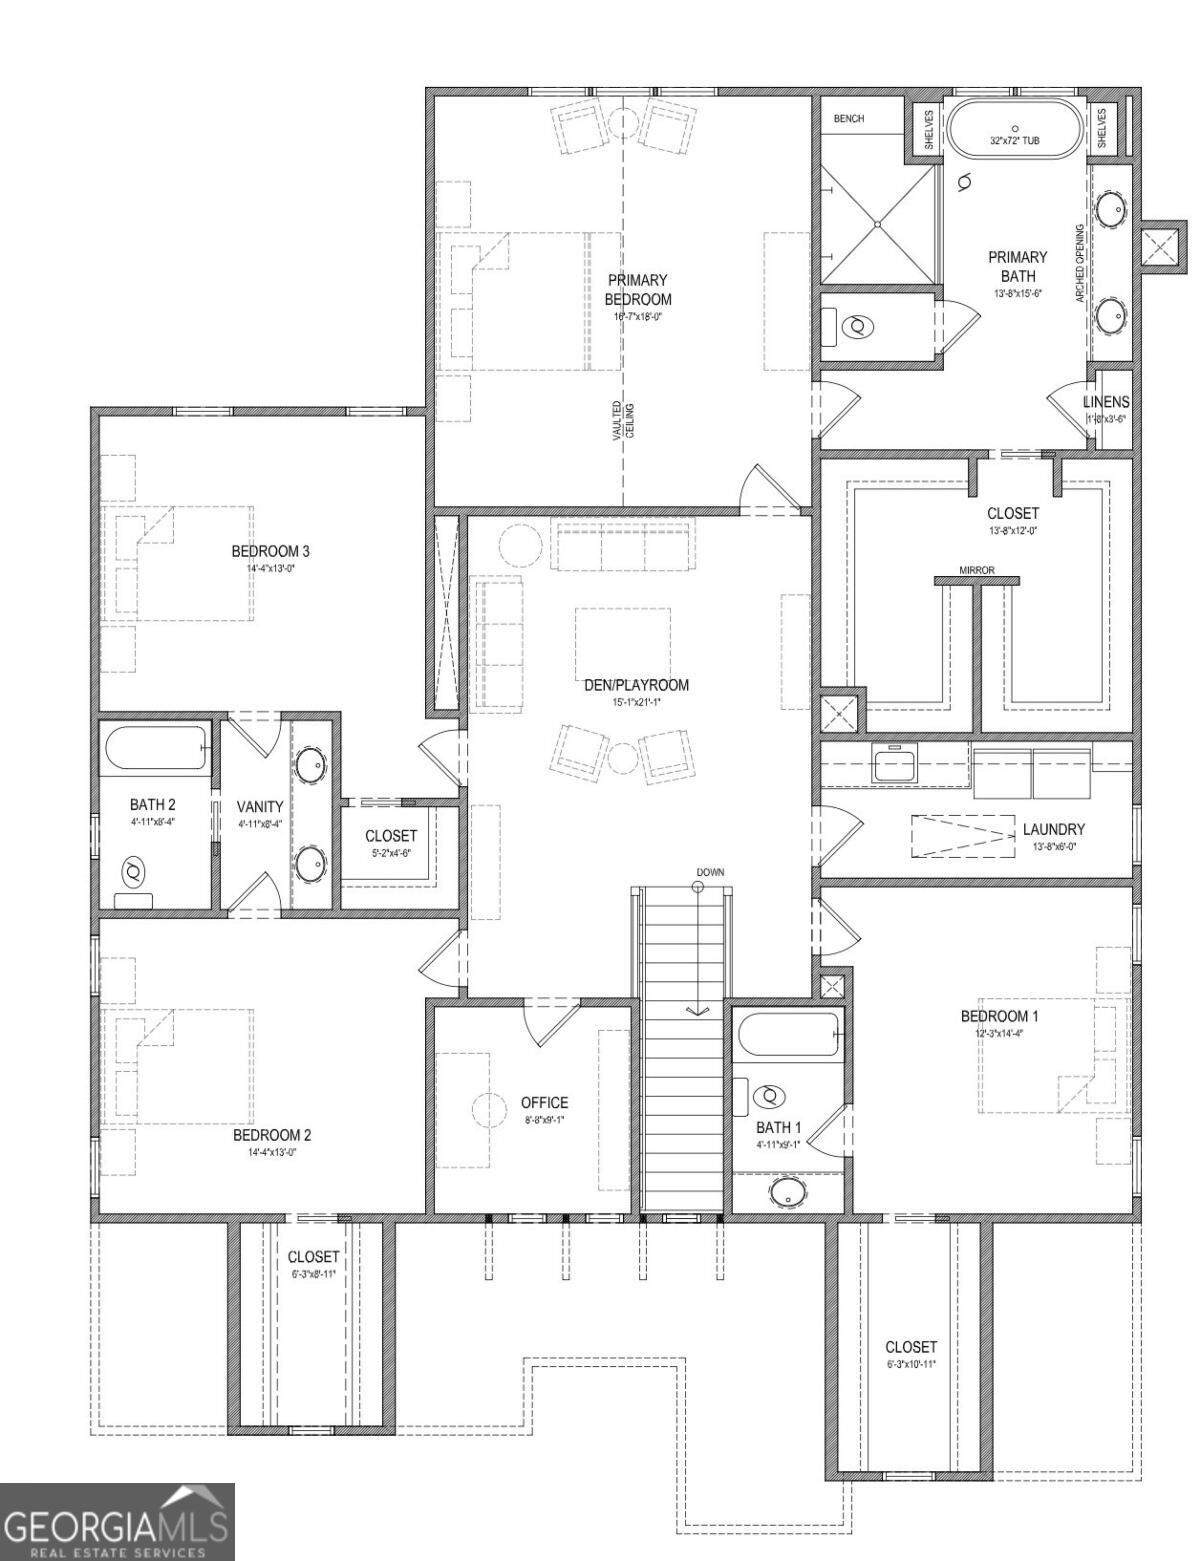
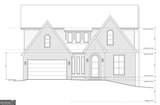
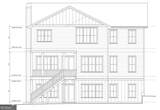
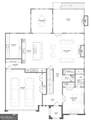
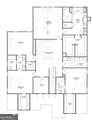
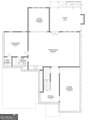
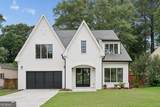
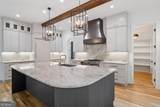
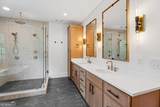
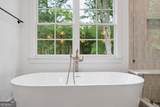
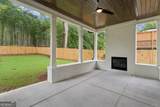
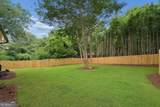
UNDER CONSTRUCTION. Welcome to your brand new dream home in Woodland Hills, built by acclaimed Atlanta Remodeling & Construction (ARC) and slated for completion in May/June 2027. This 5 bedroom, 4.5 bath brick front residence spans ~3,900 square feet, plus an impressive ~1,650 square foot unfinished basement, offering more than ~5,500 square feet of total potential living space. The main level features a versatile bedroom or office with full bath, semi-private dining area comfortably seating 8-12, and an expansive open concept living room and chef's kitchen. The kitchen impresses with slim shaker cabinetry, quartz countertops, island, designer lighting and imported Bertazzoni appliances, while a massive scullery/prep area keeps everyday appliances and pantry items tucked out of sight. The large living room features a gas fireplace with dry bar, while the light-filled dining room overlooks the serene backyard. Just beyond, a huge covered porch with its own fireplace overlooks the fenced, pool-ready backyard and creates an incredible extension of the living space. A custom mudroom, two-car garage with 220V hookup, and stylish powder room complete the main level. Upstairs, the luxurious primary suite features tray ceilings, a spa like bath with an oversized shower, soaking tub, private water closet and double vanities, plus an oversized walk-in closet. Three additional bedrooms, two full baths, a dedicated private office that could easily serve as a playroom, nursery or bonus storage, a spacious second living room, and full laundry room with sink complete the upper level. Additional highlights include a tankless water heater and designer selected finishes throughout. All of this in a prime Woodland Hills location with easy access to Morningside, Emory/CDC, Buckhead, interstates, shopping, dining and more. Schedule a site visit today and take the opportunity to see this home come together! Floor plans and design selections shown are specific to this home, photographs represent other recently completed ARC projects. SOME SELECTIONS MAY STILL BE ALTERED, BUT THIS IS SUBJECT TO CHANGE AS BUILD PROGRESSES.
-
5BEDS
-
0.25ACRES
-
4BATHS
-
11/2 BATHS
-
3,878SQFT
-
$419$/SQFT
School Information
Description
UNDER CONSTRUCTION. Welcome to your brand new dream home in Woodland Hills, built by acclaimed Atlanta Remodeling & Construction (ARC) and slated for completion in May/June 2027. This 5 bedroom, 4.5 bath brick front residence spans ~3,900 square feet, plus an impressive ~1,650 square foot unfinished basement, offering more than ~5,500 square feet of total potential living space. The main level features a versatile bedroom or office with full bath, semi-private dining area comfortably seating 8-12, and an expansive open concept living room and chef's kitchen. The kitchen impresses with slim shaker cabinetry, quartz countertops, island, designer lighting and imported Bertazzoni appliances, while a massive scullery/prep area keeps everyday appliances and pantry items tucked out of sight. The large living room features a gas fireplace with dry bar, while the light-filled dining room overlooks the serene backyard. Just beyond, a huge covered porch with its own fireplace overlooks the fenced, pool-ready backyard and creates an incredible extension of the living space. A custom mudroom, two-car garage with 220V hookup, and stylish powder room complete the main level. Upstairs, the luxurious primary suite features tray ceilings, a spa like bath with an oversized shower, soaking tub, private water closet and double vanities, plus an oversized walk-in closet. Three additional bedrooms, two full baths, a dedicated private office that could easily serve as a playroom, nursery or bonus storage, a spacious second living room, and full laundry room with sink complete the upper level. Additional highlights include a tankless water heater and designer selected finishes throughout. All of this in a prime Woodland Hills location with easy access to Morningside, Emory/CDC, Buckhead, interstates, shopping, dining and more. Schedule a site visit today and take the opportunity to see this home come together! Floor plans and design selections shown are specific to this home, photographs represent other recently completed ARC projects. SOME SELECTIONS MAY STILL BE ALTERED, BUT THIS IS SUBJECT TO CHANGE AS BUILD PROGRESSES.
 © 2026 Georgia Multiple Listing Service, Inc. All rights reserved. The data relating to real estate for sale or lease on this web site comes in part from GAMLS. Real estate listings held by brokerage firms other than The Bradley Sikes Group | Meybohm Real Estate are marked with the GAMLS logo or an abbreviated logo and detailed information about them includes the name of the listing broker. IDX information is provided exclusively for consumers' personal, non-commercial use and may not be used for any purpose other than to identify prospective properties consumers may be interested in purchasing. Information is deemed reliable but is not guaranteed accurate by GAMLS or The Bradley Sikes Group | Meybohm Real Estate. Data last updated: 2026-11-15T13:10:03.46.