Skip To Content

10 Susanne Court SW

Rome, GA 30165
  • $354,000
  • STATUS: Active
  • ON SITE: 47 Days
  • MLS #: 10853738
$354,000
  • 4
    BEDS
  • 1.03
    ACRES
  • 2
    BATHS
  • 1
    1/2 BATHS
  • 2,422
    SQFT
  • $146
    $/SQFT
Neighborhood:
Type:
Single-Family Home
Built:
2006
County:
Area:

School Information

Elementary School:
Middle School:
High School:

Description

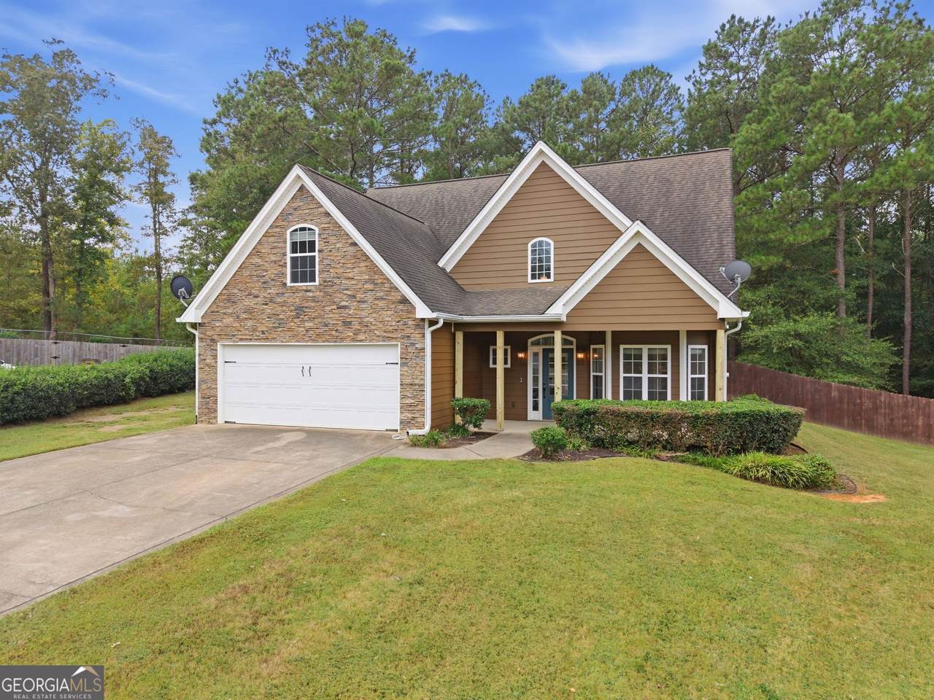
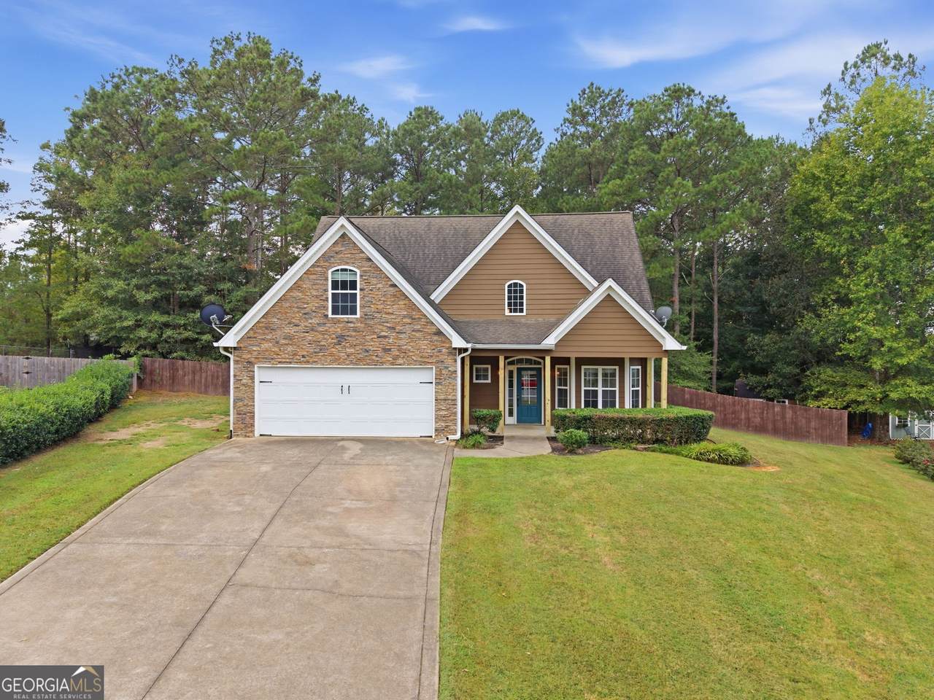
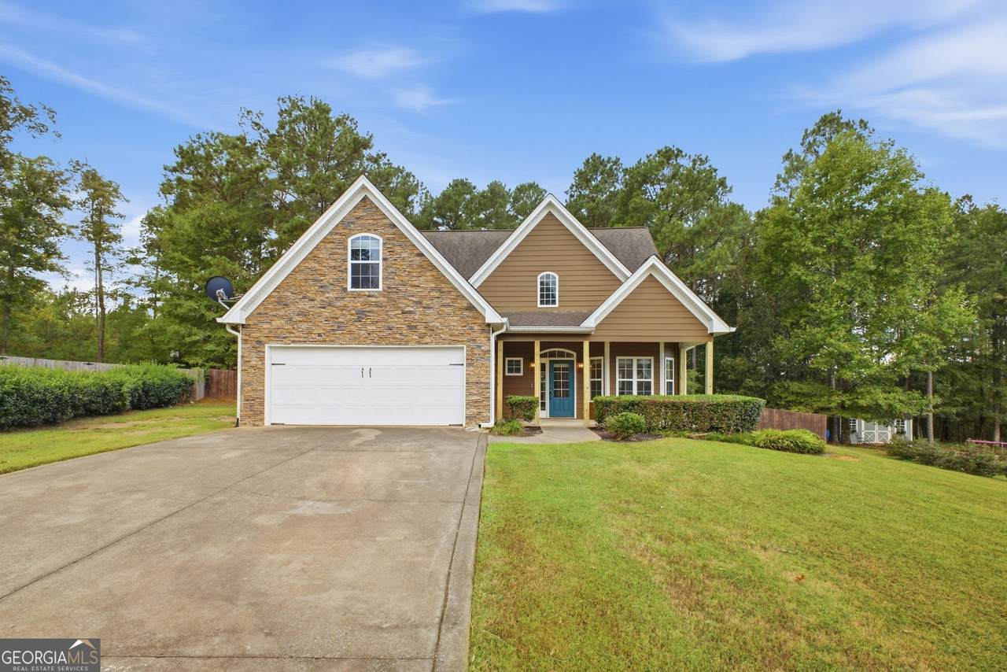
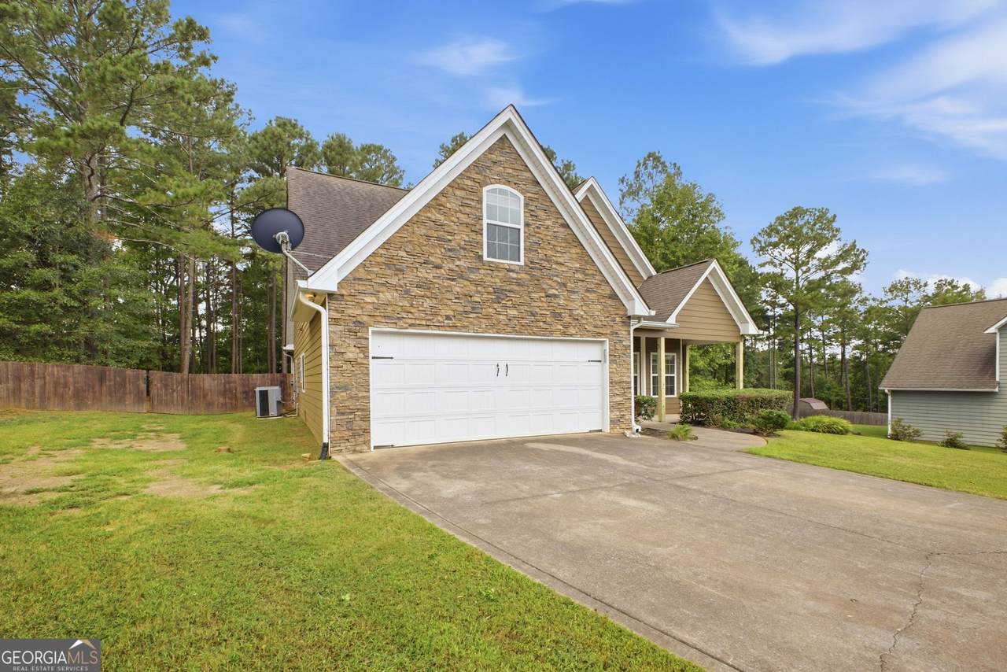
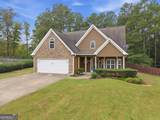
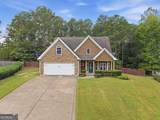
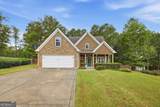
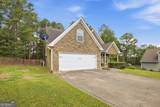
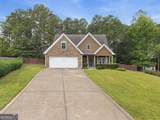
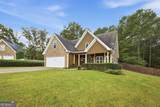
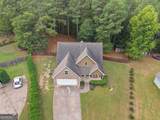
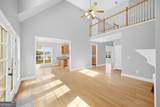
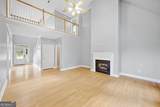
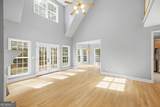
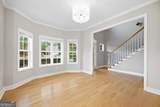
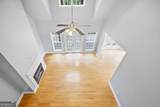
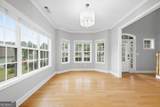
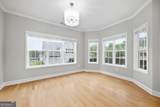
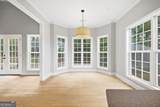
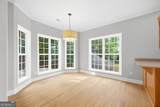
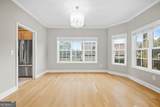
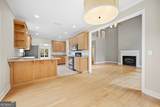
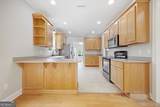
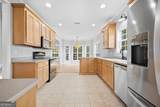
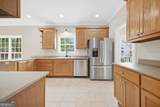
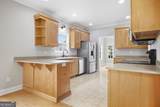
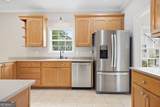
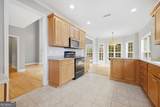
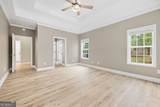
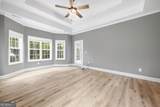
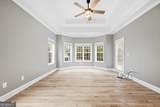
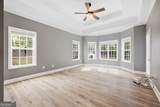
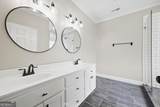
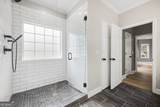
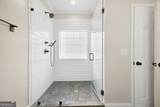
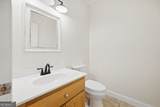
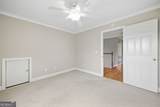
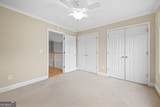
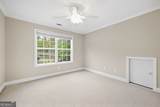
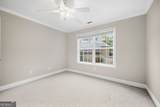
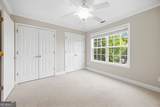
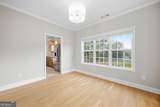
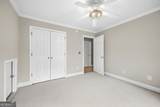
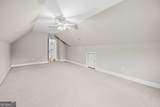
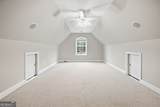
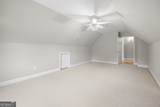
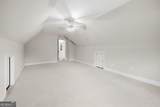
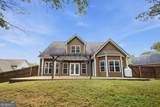
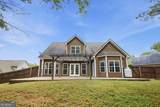
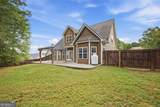
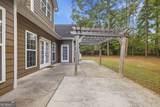
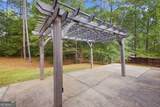
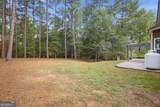
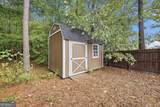
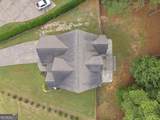
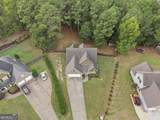
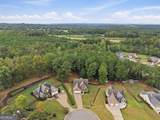
Welcome to 10 Susanne Court! Sitting on a level 1.03 acre lot in The Highlands II, this home offers 4 bedrooms, 2.5 baths, and plenty of room inside and out. The primary suite is on the main level with an updated tile shower. You'll also find a living room with tall ceilings and a fireplace, a bright kitchen with a breakfast area, and a separate dining room. Upstairs are three additional bedrooms, including a large fourth bedroom with flexible space for your needs. Out back, enjoy the large fenced yard, patio with a pergola, and storage shed. HOA is $100 per year.

Monthly Payment Calculator


Georgia MLS logo© 2026 Georgia Multiple Listing Service, Inc. All rights reserved. The data relating to real estate for sale or lease on this web site comes in part from GAMLS. Real estate listings held by brokerage firms other than The Bradley Sikes Group | Meybohm Real Estate are marked with the GAMLS logo or an abbreviated logo and detailed information about them includes the name of the listing broker. IDX information is provided exclusively for consumers' personal, non-commercial use and may not be used for any purpose other than to identify prospective properties consumers may be interested in purchasing. Information is deemed reliable but is not guaranteed accurate by GAMLS or The Bradley Sikes Group | Meybohm Real Estate. Data last updated: 2026-11-13T00:10:20.137.
www.csrarealtor.com/homes/181574715
Print Image

10 Susanne Court SW Rome, GA 30165

  • Price: $354,000
  • Status: Active
  • On Site: 47 Days
  • MLS #: 10853738
4
Beds
2
Baths
1
½ Baths
1.03
Acres
2,422
SQFT
$146
$/SQFT
2006
Built
Neighborhood:
The Highlands II
County:
Floyd
Area:
Rome
Elementary School:
Alto Park
Middle School:
Coosa
High School:
Coosa
Property Description
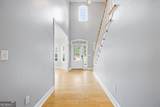
Welcome to 10 Susanne Court! Sitting on a level 1.03 acre lot in The Highlands II, this home offers 4 bedrooms, 2.5 baths, and plenty of room inside and out. The primary suite is on the main level with an updated tile shower. You'll also find a living room with tall ceilings and a fireplace, a bright kitchen with a breakfast area, and a separate dining room. Upstairs are three additional bedrooms, including a large fourth bedroom with flexible space for your needs. Out back, enjoy the large fenced yard, patio with a pergola, and storage shed. HOA is $100 per year.
Exterior Features

Architectural Style Traditional Attached Garage YN Yes Carport YN No Construction Materials Other Fencing Back YardChain LinkFencedWood Garage YN Yes Levels Two Lot Features Cul-De-SacLevel Lot Size Area 1.03 Lot Size Source Public Records Lot Size Units Acres Parking Features GarageAttachedGarage Door Opener Roof Composition View YN No Window Features Bay Window(s)

Interior Features

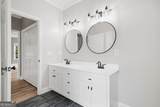
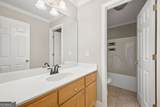
Above Grade Finished Area 2422 Above Grade Finished Area Units Square Feet Appliances DishwasherDisposalElectric Water HeaterMicrowaveRangeStainless Steel Appliance(s) Basement None Below Grade Finished Area 0 Below Grade Finished Area Units Square Feet Building Area Total 2422 Building Area Units Square Feet Cooling Ceiling Fan(s)Central AirElectric Cooling YN Yes Dining Room Features Separate Room Fireplace Features Gas LogLiving Room Fireplace YN Yes Fireplaces Total 1 Flooring CarpetHardwoodTile Heating Central Heating YN Yes Interior Features Double VanityHigh CeilingsMaster On Main LevelSeparate ShowerTile BathWalk-In Closet(s) Kitchen Features Breakfast AreaPantry Laundry Features Other Living Area Source Public Records Living Area Units Square Feet Main Level Bathrooms 1 Main Level Bedrooms 1 Rooms Family RoomFoyerLaundry

Property Features

Association Fee 100 Association Fee Includes None Association YN Yes Community Features ParkPlaygroundStreet Lights Electric On Property YN Yes Home Warranty YN No Land Lease YN No New Construction YN No Property Condition Resale Property Sub Type Single Family Residence Sewer Public Sewer Structure Type House Tax Annual Amount 3765.63 Tax Year 24 Utilities Cable AvailableElectricity AvailableHigh Speed InternetSewer AvailableWater Available Water Source Public

GAMLS logo Listing provided courtesy of Maximum One Community Realtors: 770-334-8286. © 2026 Georgia Multiple Listing Service, Inc. All rights reserved. Information Deemed Reliable But Not Guaranteed.


Georgia MLS logo© 2026 Georgia Multiple Listing Service, Inc. All rights reserved. The data relating to real estate for sale or lease on this web site comes in part from GAMLS. Real estate listings held by brokerage firms other than The Bradley Sikes Group | Meybohm Real Estate are marked with the GAMLS logo or an abbreviated logo and detailed information about them includes the name of the listing broker. IDX information is provided exclusively for consumers' personal, non-commercial use and may not be used for any purpose other than to identify prospective properties consumers may be interested in purchasing. Information is deemed reliable but is not guaranteed accurate by GAMLS or The Bradley Sikes Group | Meybohm Real Estate. Data last updated: 2026-11-13T00:10:20.137.
 
https://bt-photos.global.ssl.fastly.net/gamls/1280_boomver_1_10853738-2.jpg https://bt-photos.global.ssl.fastly.net/gamls/1280_boomver_1_10853738-2.jpg https://bt-photos.global.ssl.fastly.net/gamls/1280_boomver_1_10853738-2.jpg
Logo
The Bradley Sikes Group | Meybohm Real Estate
7025 Evans Town Center Blvd
Evans GA, 30809